luvi_home's post
1 / 8
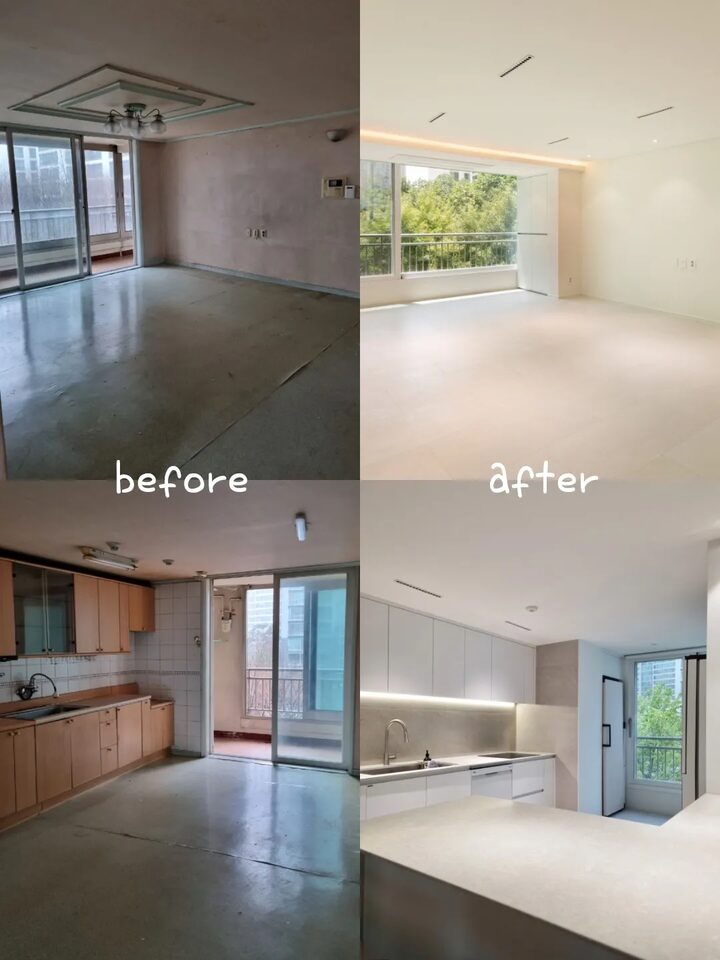
Our home is an older apartment building nearly 30 years old with a 2-bay structure. During the remodeling, my biggest concern was how to best utilize the somewhat awkward layout. 🏠 Living Room Before → After We expanded the spacious veranda and utilized the remaining wing wall as a custom-made storage cabinet. The living room became much more spacious, and we also created storage space that was previously lacking. We placed a dining table in the expanded area, and it has now become the space where my child does homework, reads books, and where the family gathers the most :) 🍽️ Kitchen Before → After We changed the existing straight-line kitchen into an 11-shaped layout. My biggest dilemma in the kitchen was deciding how to position the refrigerator and kimchi refrigerator. Initially, I wanted to place them side by side for a nice look, but that resulted in a difficult layout where the dining area was awkward and storage space was insufficient. I also considered a face-to-face layout, but ultimately, the 11-shaped layout, which offers an unobstructed view, seemed to be a better fit for our home. We divided the space into a cooking area on one side and a storage area on the other, and installed cabinets under the island as well. We moved the dining table to the living room and now use the island for simple meals, and we are using it quite comfortably. Instead of forcing a change to the structure of our older 2-bay apartment, our goal was to find a solution that suited our family within the given space! If you are considering remodeling an older 2-bay apartment, take a look at this🤍 #TwoBayRemodeling #구축아파트리모델링 #구축투베이 #구축아파트 #구축인테리어 #구축아파트인테리어 #구축아파트거실 #구축아파트주방
- 09.18
- Likes
- 47
- Saved
- 32
- Views
- 354
Comments0