한샘리하우스 탑 대리점's post
1 / 6
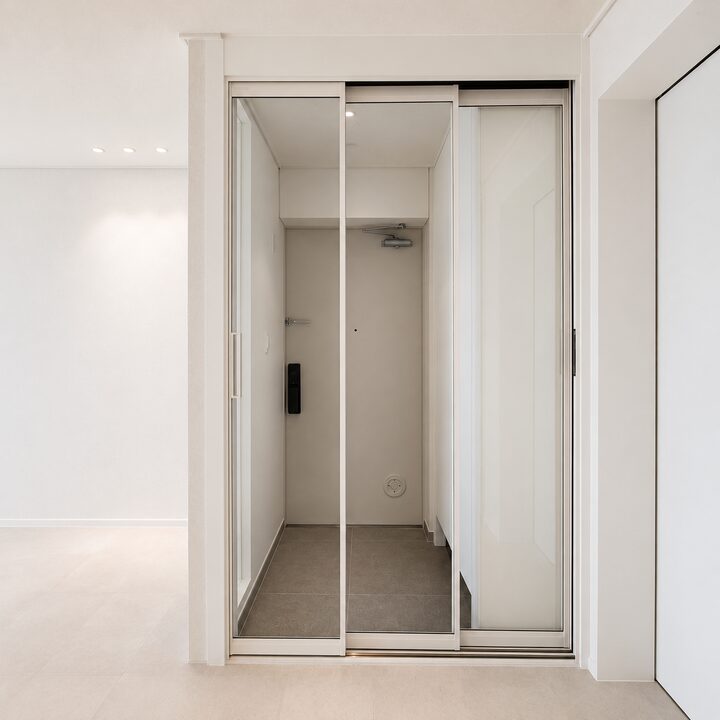
[ DESIGN NOTE ] Toegyewon Seongwon Apartment 32-Pyeong Entrance Design - A practical entrance adding a sense of openness with light and glass A long white shoe cabinet was installed along the wall to keep the entrance tidy. The design incorporates a raised base with indirect lighting to softly illuminate the floor. Vertical glass windows were installed on the wall adjacent to the living room to visually connect the entrance with the interior, preventing the space from appearing narrow or cramped. The middle door utilizes transparent glass to separate the space while seamlessly connecting to the bright atmosphere of the living room. Additionally, a one-touch master light switch was installed, paying meticulous attention to daily convenience by allowing home lighting to be managed with a single button when leaving the house. [ Space Highlights ] · White entrance shoe cabinet — Neatly organized storage utilizing the wall space · Indirect lighting under the shoe cabinet — Practical lighting design that softly illuminates the floor · Transparent glass partition door — A design that separates the entrance without obstructing the view · Vertical glass window connecting to the living room — Securing a sense of visual openness between the entrance and the living room · One-touch master light switch — A convenient feature to manage all lights at once when leaving the house #NamyangjuInterior #남양주아파트인테리어 #남양주현관인테리어 #남양주리모델링 #퇴계원인테리어 #퇴계원아파트인테리어 #퇴계원현관인테리어 #퇴계원리모델링 #퇴계원성원아파트 #퇴계원성원아파트인테리어 #성원아파트인테리어 #32평인테리어 #32평아파트인테리어 #32평현관인테리어 #현관인테리어 #아파트현관인테리어 #현관리모델링 #화이트인테리어 #화이트현관 #현관신발장 #신발장인테리어 #신발장간접조명 #현관간접조명 #유리중문 #현관중문 #현관유리창 #일괄소등스위치 #구리인테리어 #한샘리하우스 #탑디자인스튜디오
- 10.02
- Likes
- 1
- Saved
- 0
- Views
- 9
Comments0