한샘리하우스 탑 대리점's post
1 / 3
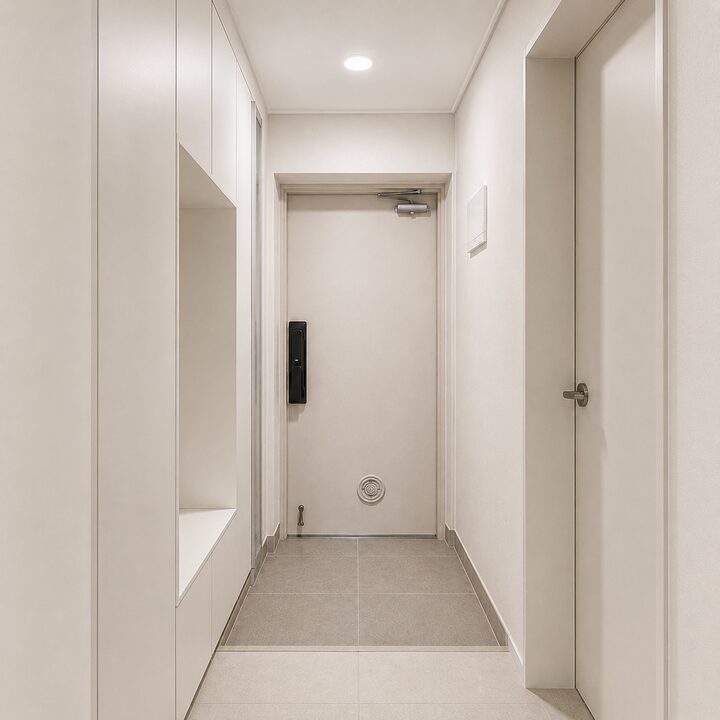
[ DESIGN NOTE ] Suwon Yeongtong Fore Park One Apartment 24-Pyeong Entrance Interior Design - A bench-style entrance designed to combine spatial separation and practicality We created a neat and comfortable first impression by combining an ivory-toned shoe cabinet with beige-toned floor tiles. The highlight of the entrance is the open bench space located between the shoe cabinets. Practicality was considered to allow one to sit down to put on shoes or temporarily place luggage when going out. The storage unit, including the bench, also serves to separate the living room and entrance area like a partition wall. By creating a boundary for the living space without the need for a separate thick wall, the independence of the living room is enhanced. Storage space is secured with a shoe cabinet that extends to the ceiling, and a full-length mirror is placed next to the bench to make it convenient to check one's outfit before leaving. [ Space Highlights ] · Ivory Shoe Cabinet – Ceiling-high storage · Open Bench Cabinet – Seating and preparation area · Bench-style Partition – Separating the entrance and living room · Full-length Mirror – Checking outfit before going out · Beige Patterned Floor Tiles – Calm entrance finish #SuwonInterior #수원아파트인테리어 #수원리모델링 #수원현관인테리어 #수원현관리모델링 #영통인테리어 #영통구인테리어 #영통아파트인테리어 #영통현관인테리어 #영통리모델링 #영통포레파크원 #영통포레파크원인테리어 #영통포레파크원24평 #24평아파트인테리어 #24평현관인테리어 #아파트현관인테리어 #현관인테리어 #현관리모델링 #현관디자인 #벤치형신발장 #현관벤치장 #현관수납장 #아이보리신발장 #현관공간분리 #현관가벽 #현관전신거울 #베이지타일 #한샘인테리어 #한샘리모델링 #탑디자인스튜디오
- 10.13
- Likes
- 1
- Saved
- 0
- Views
- 10
Comments0