
PROJEC_T.LIFE's post
1 / 10
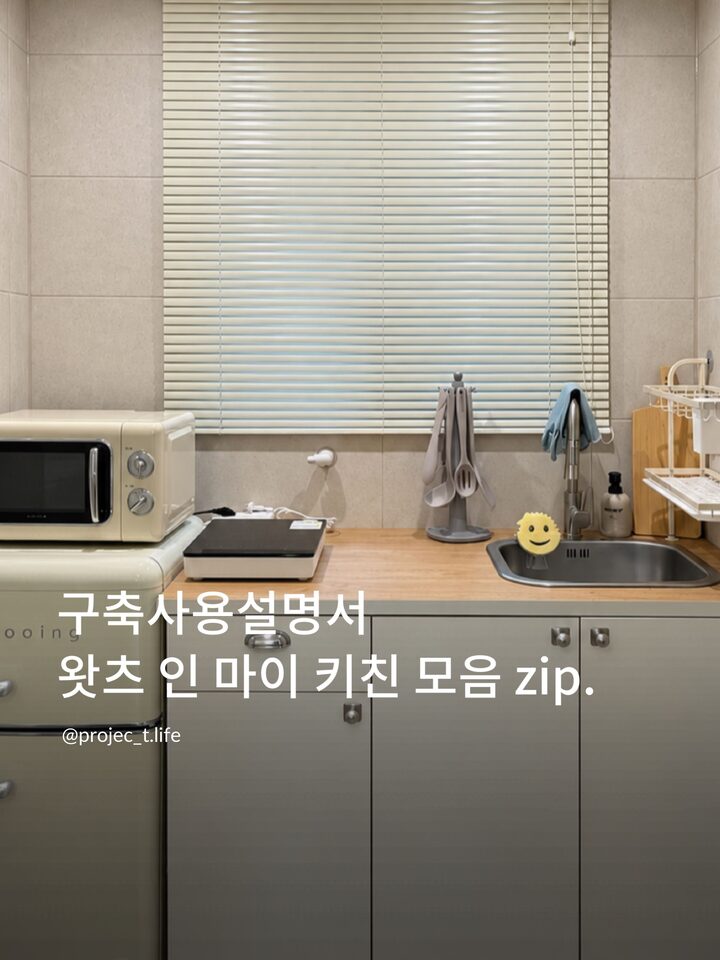
#구축사용설명서 #레이아웃변경 How to Create Space in a Small Old Building Kitchen 🍽️ Old Building Checklist: How Many Items Apply to My Home? ☑️ Tacky Molding ☑️ Worn-out Vinyl Flooring ☑️ Overall Outdated Interior ☑️ Layout with Inconvenient Space Utilization and Flow The accommodation I decorated fit all four criteria 🫠 So, I tried changing things one by one, from colors and finishes to the way the space is used. When I first went to view the house, the small kitchen was filled with mint-colored upper and lower cabinets and a gas stove. The window was even blocked by the upper cabinets, making it feel even more stifling. For this kitchen, I thought about what I could remove rather than what I could add. ① Removing Upper Cabinets and Revealing the Hidden Window I boldly removed the existing upper and lower cabinets. With the upper cabinets gone, the hidden window was revealed, and the view became much more open. I installed ivory blinds on the windows to match the overall tone. ② Tidying up the old finishes first I replaced the dark gray molding with cream-colored ones and the worn yellow linoleum with bright, calm gray tile-patterned flooring. I also replaced the kitchen tiles with large grayish-beige ones to match the overall atmosphere. ③ Reconfiguring with necessary furniture and appliances I installed neat base cabinets with solid wood countertops, and matched the refrigerator and microwave in cream tones. I placed the microwave on top of the refrigerator and switched from a fixed gas stove to a movable induction cooktop. Since I can take it out and move it whenever needed, I can utilize the small countertop space more efficiently :) ④ Finishing calmly with recessed lighting I replaced the fluorescent lights on the ceiling with warm white recessed lights to create a soft, organized lighting setup 💡 While renovating the kitchen this time, I felt that in small spaces, it is important to determine the necessary functions and usage methods first, so I arranged the layout while constantly considering the actual workflow I would use. Even with the same floor area, revealing the hidden windows and changing the countertop to allow for more flexible use has made the kitchen much more pleasant😊 How many items on the "Old Building Checklist" does your home fit into?🏠 #OldBuildingInterior #구축리모델링 #작은주방 #주방인테리어 #주방리모델링 #비포애프터 #셀프인테리어 #셀프홈스타일링 #셀프리모델링 #타일시공
- 2d
- Likes
- 7
- Saved
- 3
- Views
- 8
Comments0
