한샘리하우스 탑 대리점's post
1 / 9
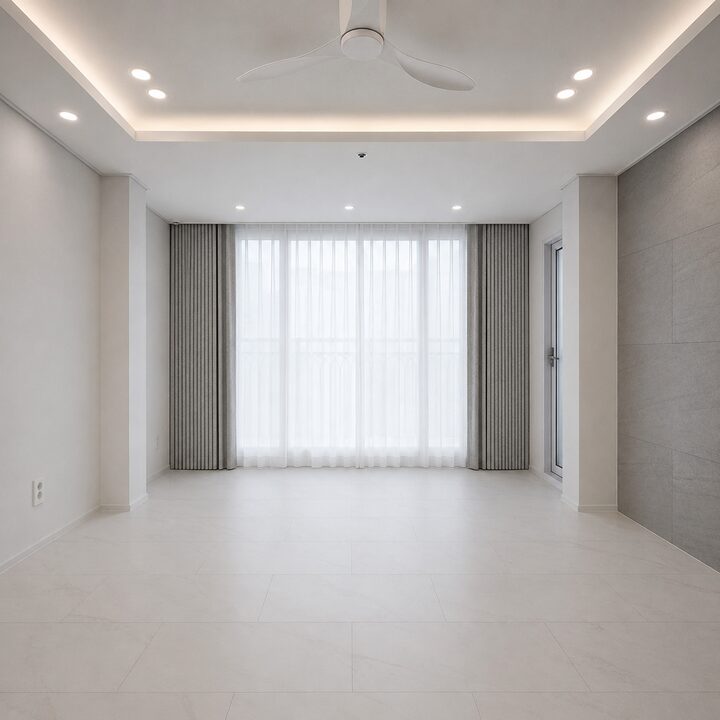
[ DESIGN NOTE ] Guro Hanshin Hue Plus Apartment 23-Pyeong Apartment Living Room Interior Design - A Modern Living Room Completed by the Harmony of White and Gray and Lighting We created a neat and sophisticated living room by combining a gray art wall and Bianco engineered wood flooring with white as the central color. Hanssem Wall Plus was applied to one wall to add a subtle stone texture and depth, while the floor was finished with Bianco engineered wood flooring to provide a natural sense of unity to the entire space. The ceiling was designed three-dimensionally by adding indirect lighting to a coffered ceiling structure. Recessed lighting placed along the edges evenly illuminates the space, and the white ceiling fan in the center harmonizes with the ceiling design. White sheer curtains and gray curtains were matched by the living room window to create soft natural light and a calm atmosphere. This is a modern interior that enhances the completeness of the space through the texture of materials and the placement of lighting, rather than minimizing decorative elements. Each room is unified in a clean white tone, and a sliding built-in wardrobe was installed in the bedroom to increase storage efficiency and complete the space with a more organized appearance. [ Space Highlights ] · Hanssem Wall Plus – Gray stone texture art wall · Bianco Engineered Wood Flooring – White marble pattern flooring · Coffered Ceiling – Three-dimensional ceiling design utilizing indirect lighting · White Ceiling Fan – Ceiling accent harmonizing with the space · Recessed Lighting – Diffuse lighting illuminating the entire living room #GuroInterior #구로구인테리어 #구로아파트인테리어 #구로리모델링 #구로한신휴플러스 #구로한신휴플러스인테리어 #한신휴플러스23평 #구로23평인테리어 #23평아파트인테리어 #23평리모델링 #서울아파트인테리어 #서울인테리어 #남양주인테리어 #남양주리모델링 #구리인테리어 #거실인테리어 #거실리모델링 #모던거실인테리어 #화이트인테리어 #그레이인테리어 #아트월인테리어 #한샘월플러스 #비앙코강마루 #우물천장 #우물천장간접조명 #거실실링팬 #실링팬인테리어 #매입조명 #한샘인테리어 #탑디자인스튜디오
- 7d
- Likes
- 1
- Saved
- 0
- Views
- 5
Comments0