onlyone__home's post
1 / 5
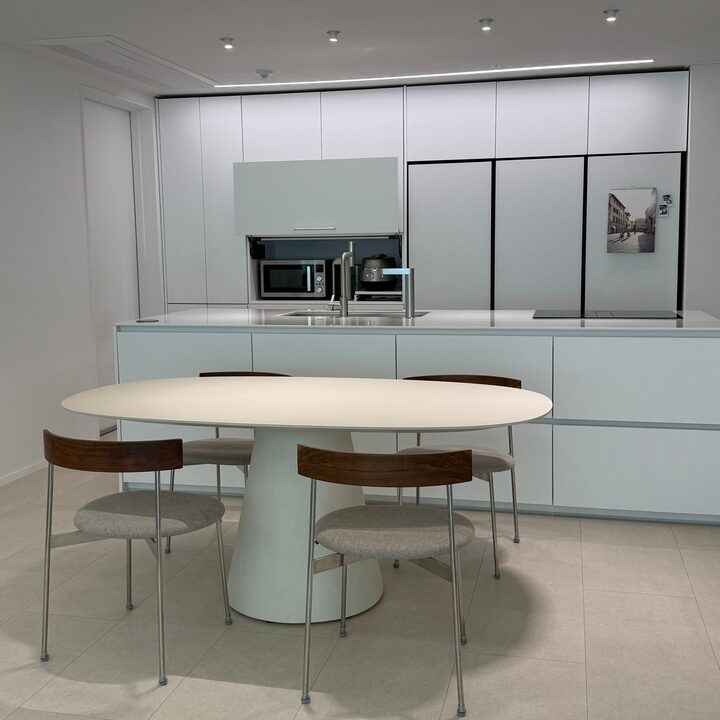
#주방리모델링 First, let me show you the AFTER look 😎🖤 The key to this kitchen interior renovation is a complete transformation of the kitchen layout! In the BEFORE view, there was a structure separating the living room and kitchen like a glass window. Since it felt like the kitchen was separated, we decided to boldly remove this part first. We removed everything, including the existing built-in coffee machine and wine refrigerator, as well as the built-in furniture and sink cabinets, and redesigned the layout from scratch exactly as I wanted. ✔️ Removal of the structure blocking the living room and kitchen ✔️ The back wall consists of tall cabinets and a refrigerator cabinet ✔️ Installation of a large 3m island ✔️ Hiding small appliances with a lift door ✔️ Completed with a Camporte sink and a built-in hood induction cooktop From a previously separated kitchen to a face-to-face kitchen that naturally connects with the living room! We didn't just change the furniture and finishes; we even changed the structure dividing the space, transforming it into a completely new kitchen 🤍 BEFORE and AFTER, it's definitely different, isn't it? I am really satisfied that the kitchen I wanted has been completed 😎🖤 #KitchenInterior #대면형주방 #대면형주방인테리어 #주방리모델링 #주방비포애프터 #주방구조변경 #주방레이아웃 #아일랜드주방 #대면형아일랜드 #아일랜드식탁 #키큰장 #냉장고장 #싱크대인테리어 #인덕션 #매립형후드 #깜뽀르떼 #아파트인테리어 #아파트리모델링 #집꾸미기 #오늘의가든
- 4d
- Likes
- 85
- Saved
- 25
- Views
- 114
Comments0