주안이네러블리홈's post
1 / 4
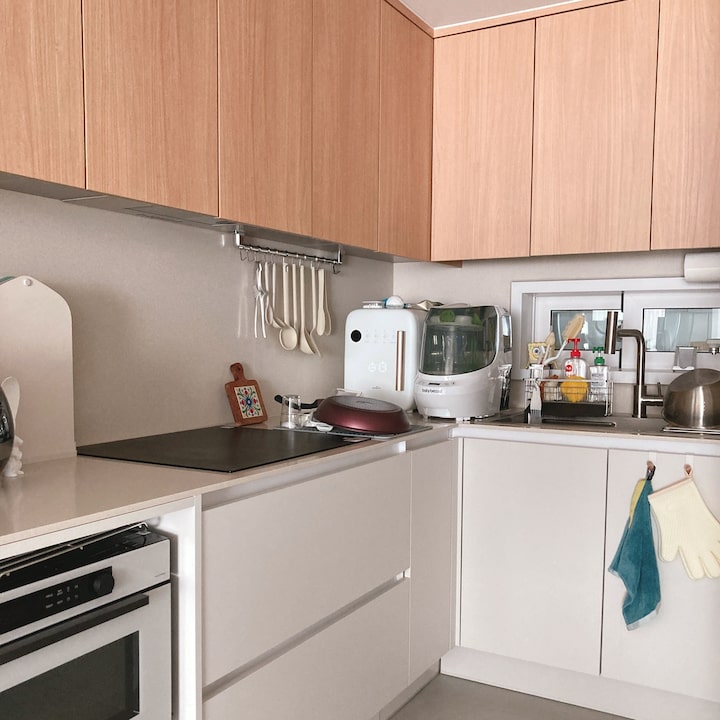
#주방리모델링 A typical yet extra practical kitchen remodeling project for our home 🏡 5 key points I focused on during the remodeling! ① Reverse color combination emphasizing the upper cabinets Instead of the common style that emphasizes the lower cabinets, I gave the upper cabinets a focal point. (It's just my personal preference, haha) ② Shelves at the entrance of the kitchen Instead of filling the entire wall, I created shelves to alleviate the feeling of confinement. ③ Creating a small hidden space with a partition wall I blocked the view of the door leading to the veranda with a partition wall and created a small space to store small, unsightly items. ④ Boldly opening up one side of the cafe cabinet! By opening up the previously blocked wall, I reduced the sense of confinement and increased the feeling of openness. ⑤ Fully installing marble on the kitchen wall By finishing with marble instead of tiles, I reduced concerns about grout lines and made cleaning and maintenance easier. Here is a record of the kitchen remodeling completed to fit our home's lifestyle ❤️ While being pretty is important, since it is a space we use every day, I think the most important thing is that it fits our lifestyle well. I hope my neighbors also find a remodeling project that perfectly suits their tastes and lifestyles 🥰✨ #TodaysHome {1 #OurHomeToday} {2 #OldApartment} {3 #OldApartmentRemodeling} {4 #ApartmentRemodeling} {5 #ApartmentInterior} {6 #KitchenInterior} {7 #KitchenRemodeling} {8 #CornSoupRecords} {9 #Follow} {10 #FollowForFollow} {11 #LetsConnect} {12 #HomeWithABaby} {13 #LivingRoomWithABaby} {14 #HomeWithABaby} {15 #KitchenInterior} {16 #Kitchen} {17 #KitchenDecor
- 2d
- Likes
- 18
- Saved
- 7
- Views
- 20
Comments0