
pesonajiten's post
1 / 5
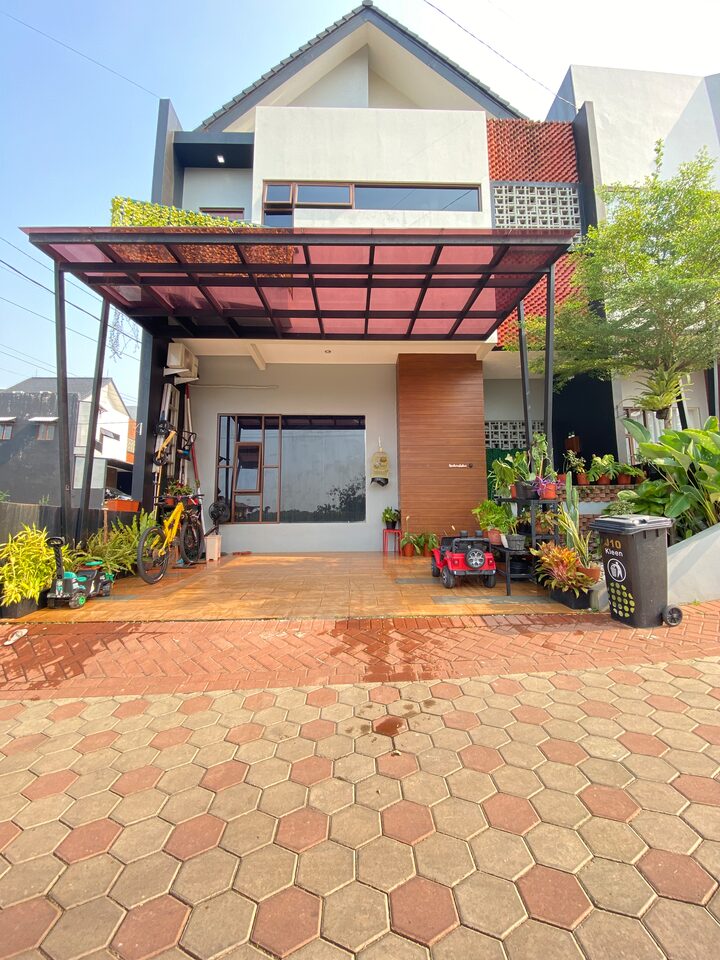
When we bought this house The concept is indent The concept of this housing is that you can change the interior design and so on, but you cannot change the shape of the facade Before construction begins, we discuss first with the architect who has been brought in by the developer, we request the interior/interior and also other supporting materials. Focusing on the 2nd floor, we asked for an open design or foyer between the stairs and the 2nd floor room (because it was built in from the example house). The 2nd floor is completely closed after the stairs, there is no foyer, after the stairs there is a door, so it is a shame for the light coming in through. The skylight above the stairs cannot illuminate the room access and 2nd floor area And our other request is for the 2nd floor to be made 3 KT and 2 KM consisting of 1 main bedroom with bathroom inside. And 2 children's rooms with bathrooms outside Another request was the front of the house We asked for the terrace to be widened so that access to the house is wide and also to choose the color and type of carpot floor tiles in the color of wood motifs. Thank God, after the house was finished, everything was according to our needs, we didn't need to renovate anything else The house is truly finished according to long term needs #build a house #House renovation #home architect #interiordesigner #dream house #industrial #myhome #homedecorinspo
- 2023.09.26
- Likes
- 13
- Saved
- 3
- Views
- 429
Comments0
