HomeShop

Keyword List
  1. Carpet
  2. Beige
  3. Layout

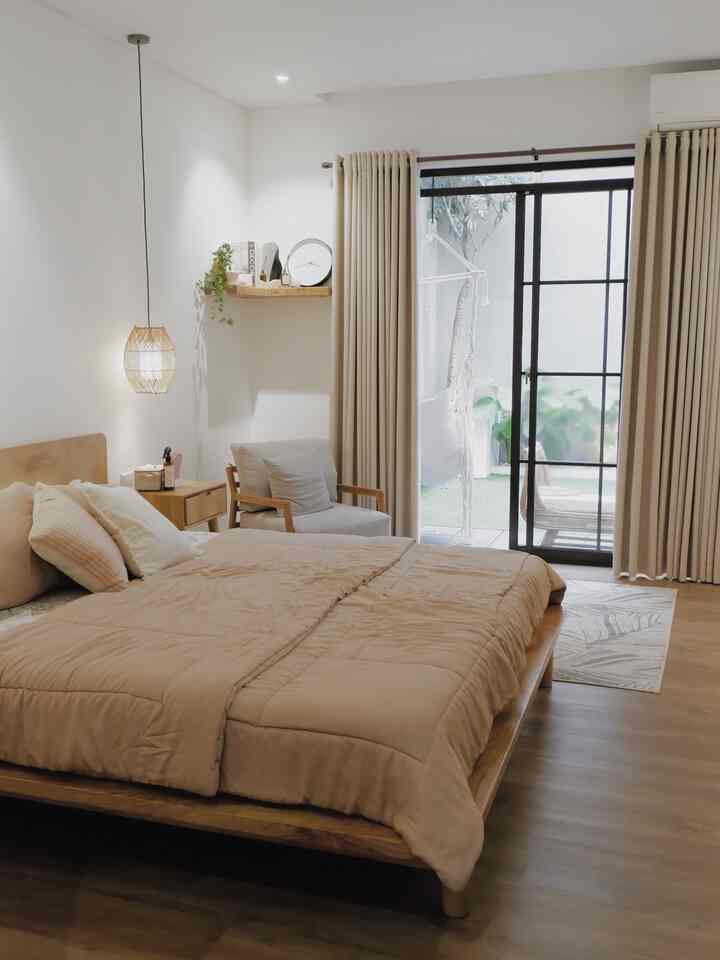
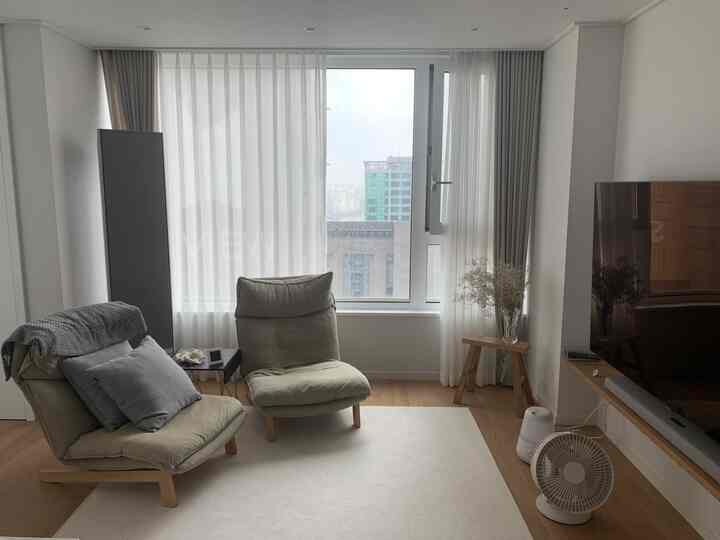
Beige Carpet Layout Ideas

AI Summary

Explore beige carpet layout tips to create warm, inviting spaces with Ohouse community insights. Choosing the right layout for your beige carpet can enhance your room's comfort and style. Consider furniture placement and scale to complement the carpet's neutral tone. Ohouse users share easy ways to blend beige carpets into different room designs, making your living space feel relaxing and welcoming.

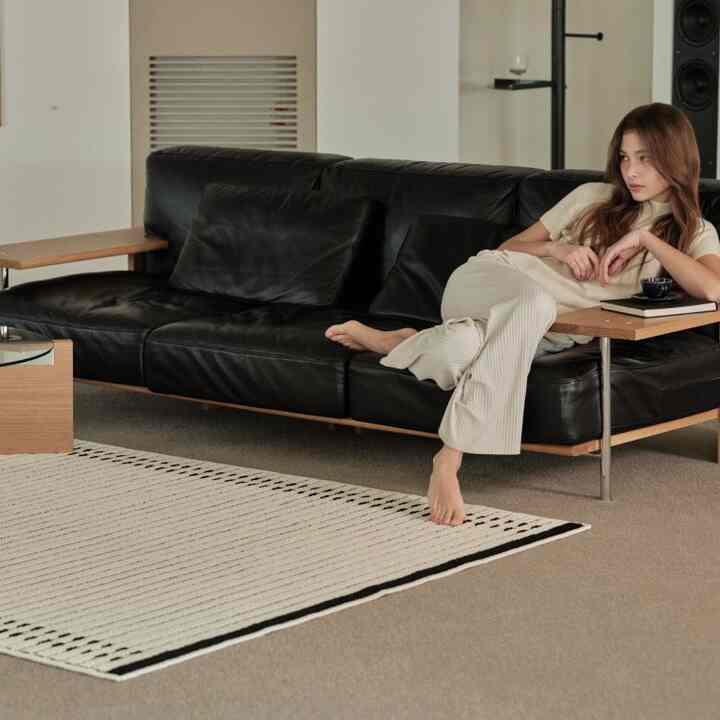
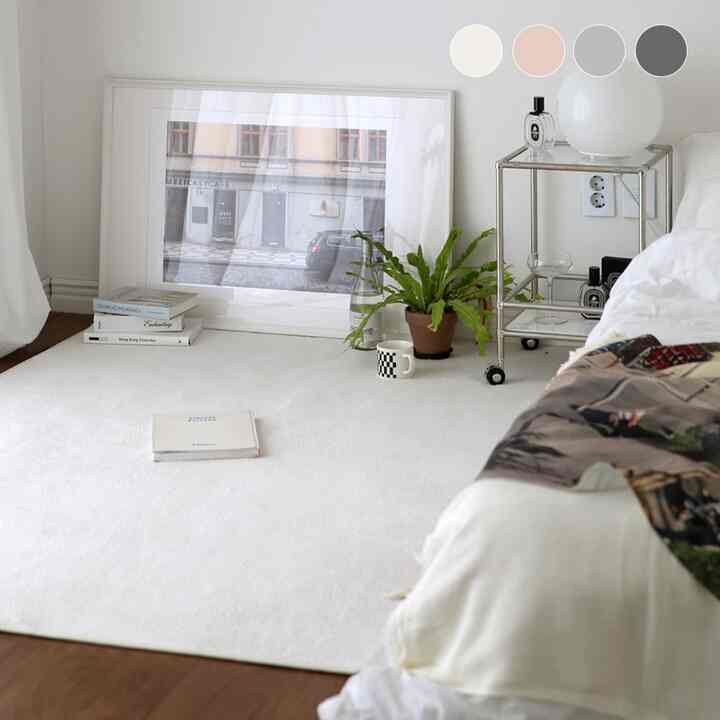
  • Textured Tassel Rug:Add warmth and texture to your bedroom or living space with the Ohouse Textured Tassel.... Made with quilting polyester, this rug offers soft insulation and a cozy feel underfoot while enhancing your home’s comfort and style.

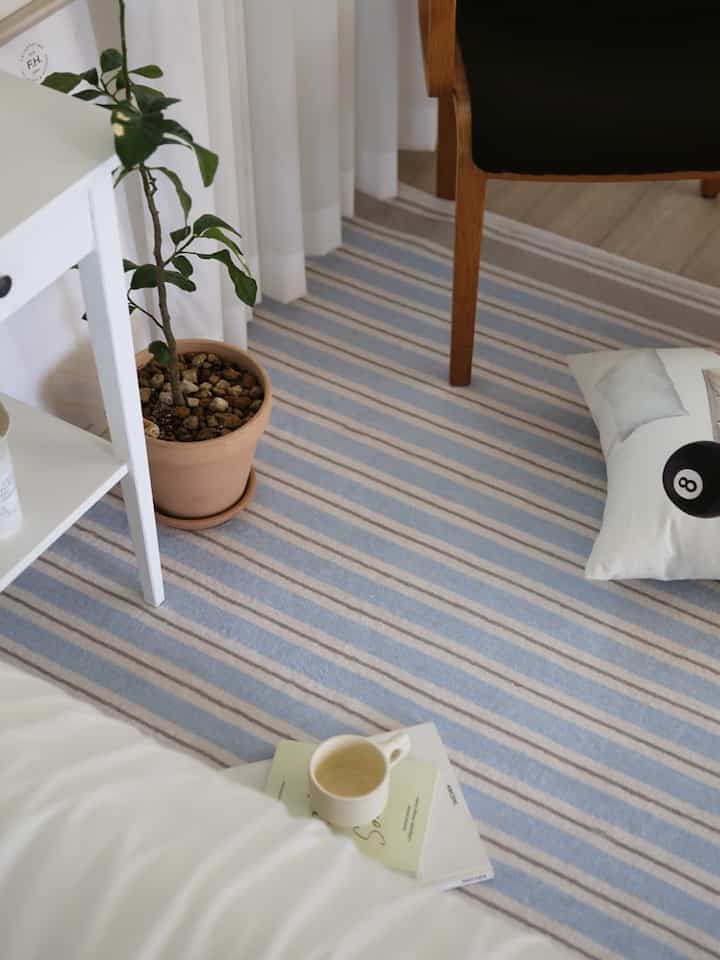
  • Striped Flatweave Rug:Add warmth and texture to your bedroom or living room with Ohouse’s Highland Stripe.... This flatweave rug offers durable polyester material and a cozy feel, making it ideal for everyday comfort and insulation.

  • Striped Textured Rug:Add warmth and texture to your living room with the Point Striped T... from Ohouse. This polyester rug offers cozy insulation and a versatile pattern that fits well in bedrooms or common spaces.

Was this helpful?
Was this helpful?

Beige Carpet Layout Design Ideas

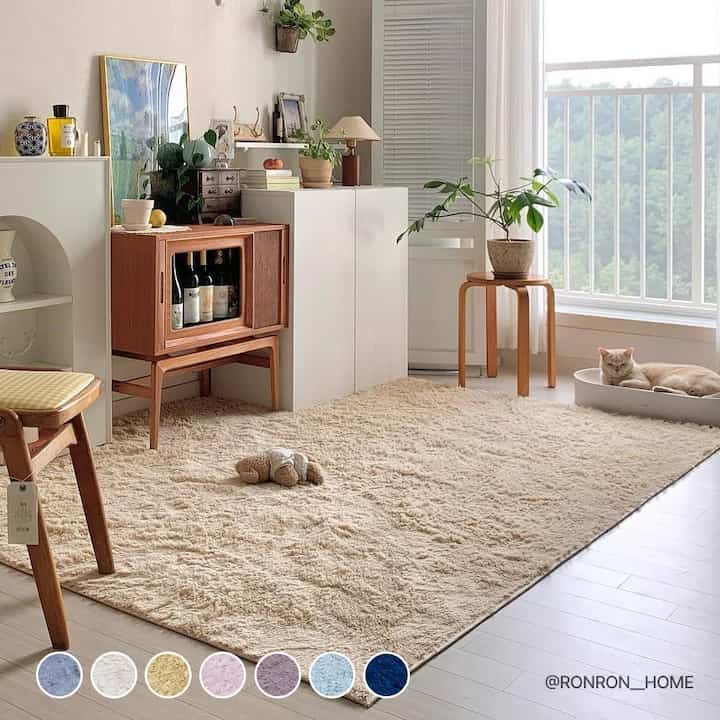
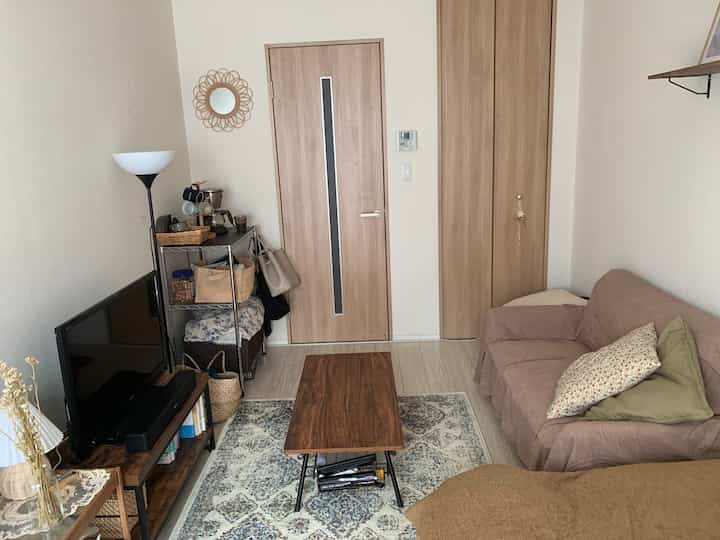
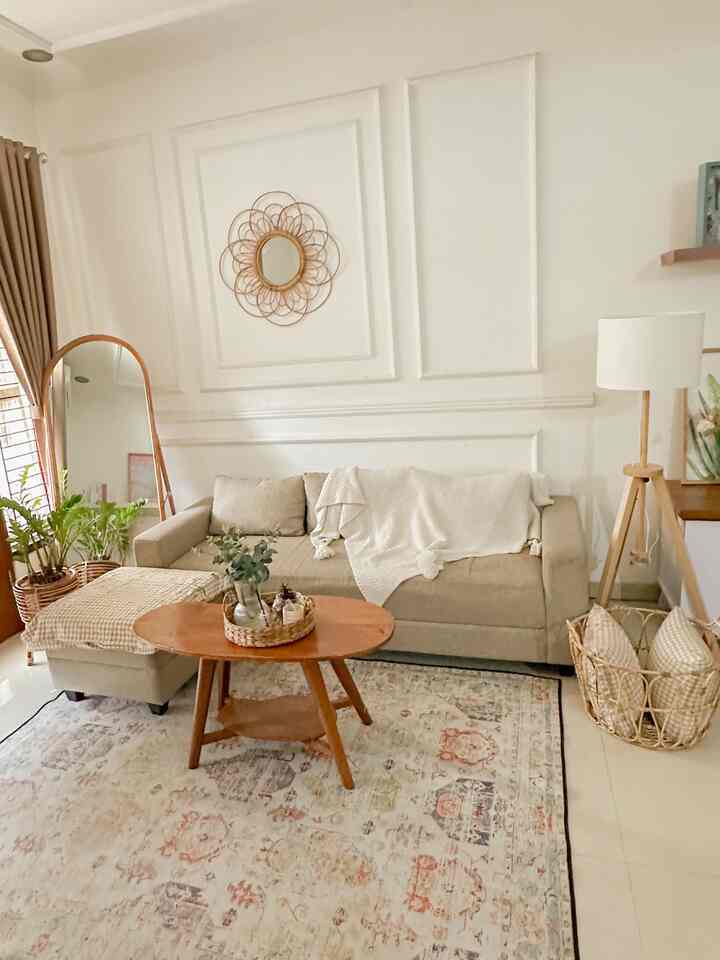
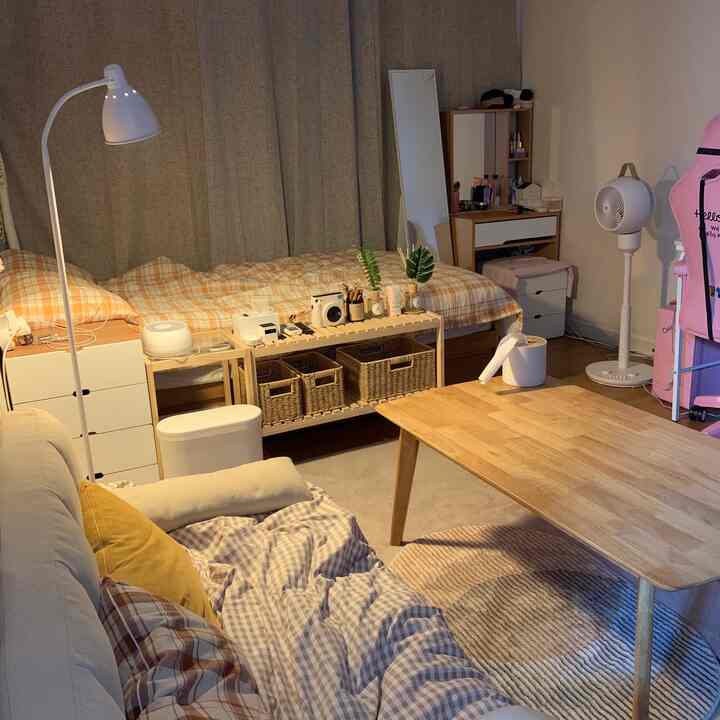
Beige and wood-toned small living room featuring a sofa and wooden coffee table with cozy arrangement
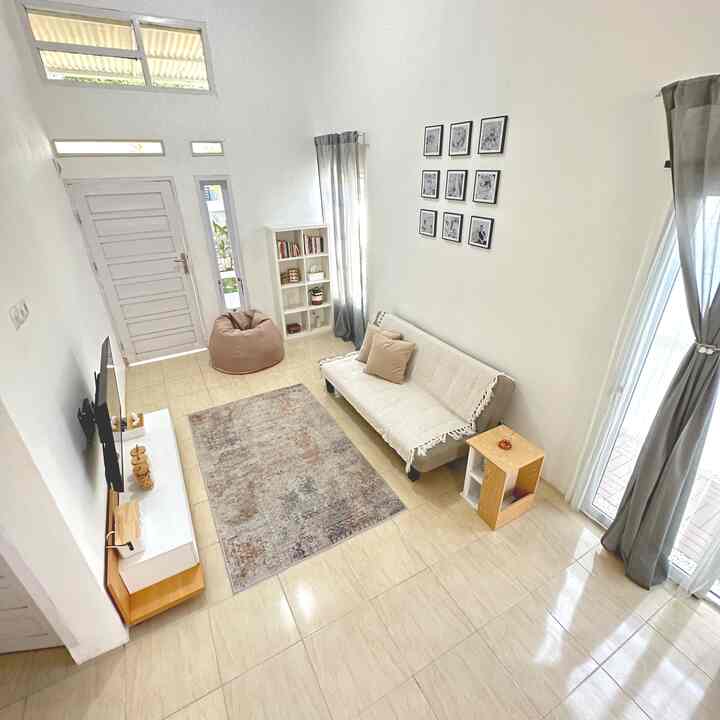
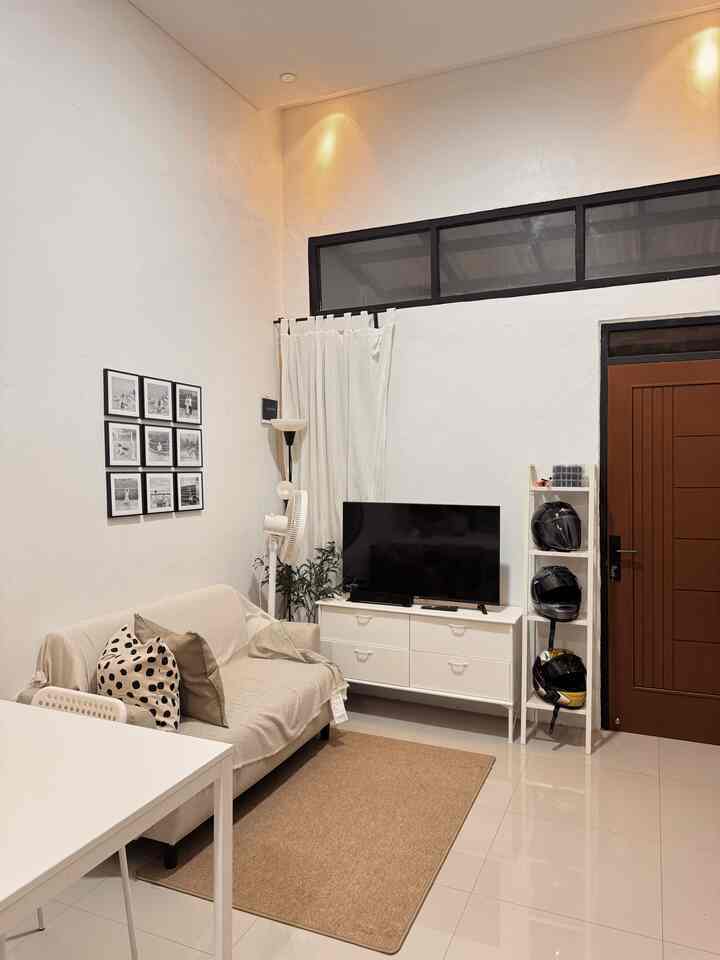
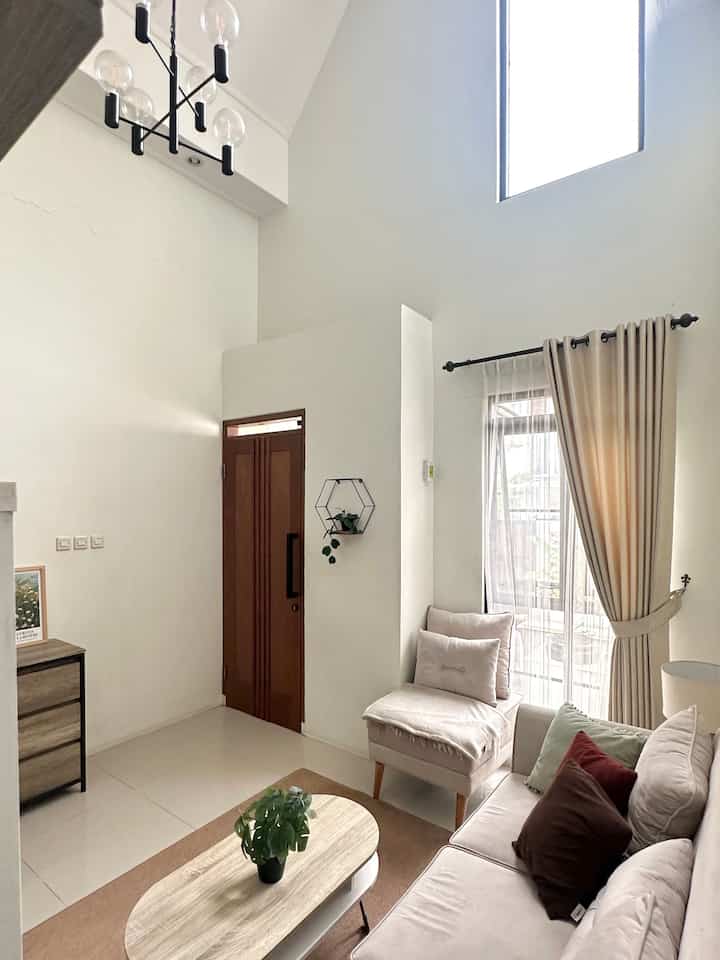
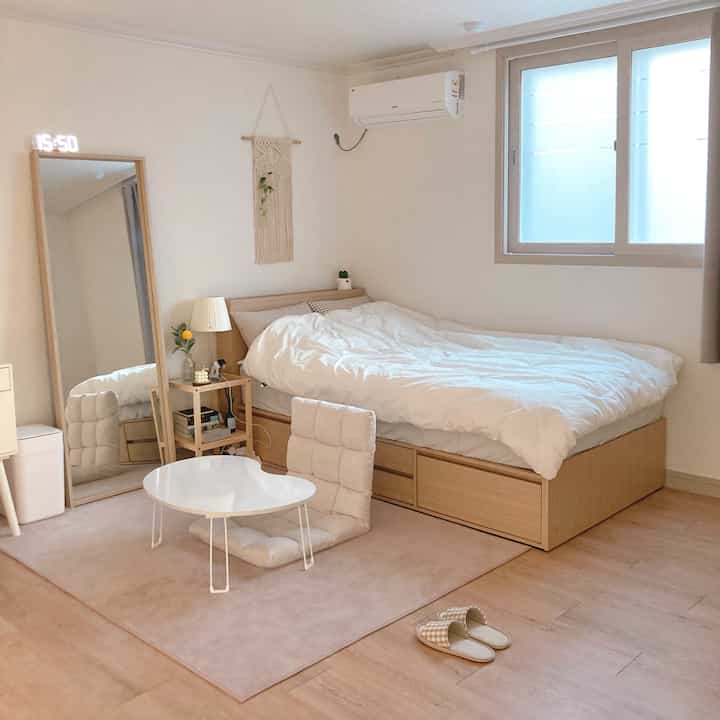
Bright white and beige toned small living room featuring a simple sofa, carpet, and picture frames in a cozy Japandi style
Hello! Welcome to GH House (ghhouse.id).. Greetings, we are Ayu and Ari. The two of us are a couple who have only been married for 4 years and GH House is our first house which is located in Makassar City, South Sulawesi. I am a housewife and my husband is a BUMN employee. In this simple house, the three of us live with a cute and adorable 3 year old child, Rhea This is a photo of our tiny living room which is still in the process of being filled. The width is 3m adjacent to the room. It's really typical of standard type 42 housing, isn't it? GH House is on the corner with LT 7x15 m. It has an open space concept and a Japandi theme. We really like this Japandi theme because it suits our simple, minimalist house. Coincidentally it matches our favorite colors, namely White and Earth Tone. So we think it is very easy to combine brown, green, gray and neutralize it with white or black. See you in the next post! Don't forget to stop by 😊 💌 No matter how simple your house is, still be grateful for it because it is a place you can live in, make your house as comfortable as possible and according to your abilities 💜 #aestheticroom #rumahku #rumahsederhana #rumahcluster #living room #ruangkeluarga #livingroom #aestheticroom
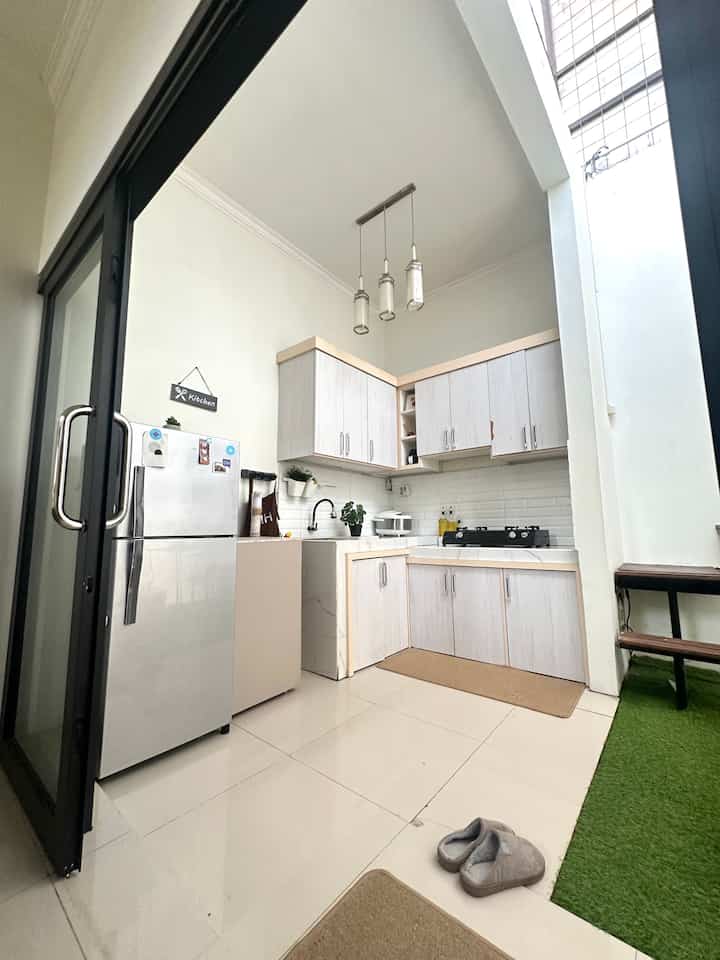
Minimal kitchen in white and green tones, semi-outdoor style with artificial grass carpet dividing the space
Hello online neighbors! This time I want to share about the kitchen that is often asked. The overall size of the kitchen and dining room is 4.3 x 3 meters. The kitchen itself is only 2 x 3 meters. With a size that is not too big, I try to fill it with decorations that can make the room look aesthetic but still functional. One way is to install synthetic grass carpet. This synthetic grass gives a fresher and more natural impression to the room, and does not make the room monotonous. In addition to aesthetics, it can also be a divider between the kitchen and dining room. This synthetic grass is often an attraction for online neighbors who are looking for kitchen inspiration with a semi-outdoor theme. Moreover, the light that enters through the gaps in the fiber at the top often adds to the aesthetics of the room. #aesthetickitchen #rumahscandinavian #dapurminimalis #kitchenset #mejamakan #dapurmini #kitchensetlowbudget #ruangmakan #mejamakandiy #dapursemioutdoor #rekomendasitangga #dapuroutdoor #dapurterang #lampugantung #kompor2tungku #kulkas2pintu #rakserbaguna #peralatanmakan #inspirasiruangmakan
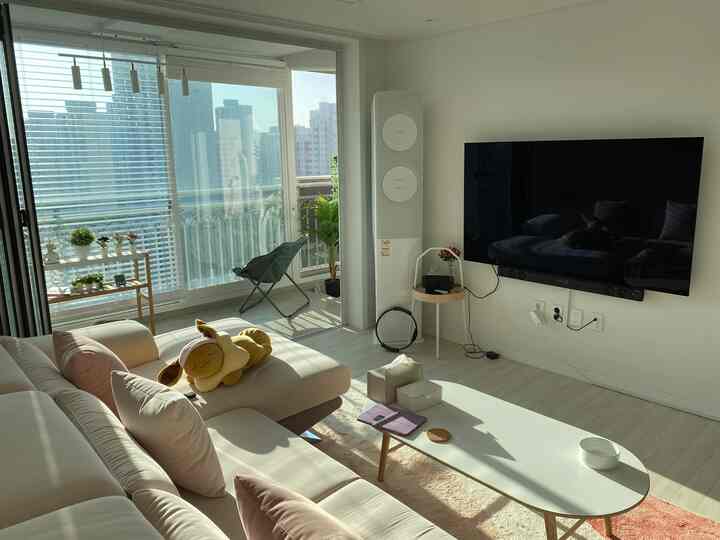
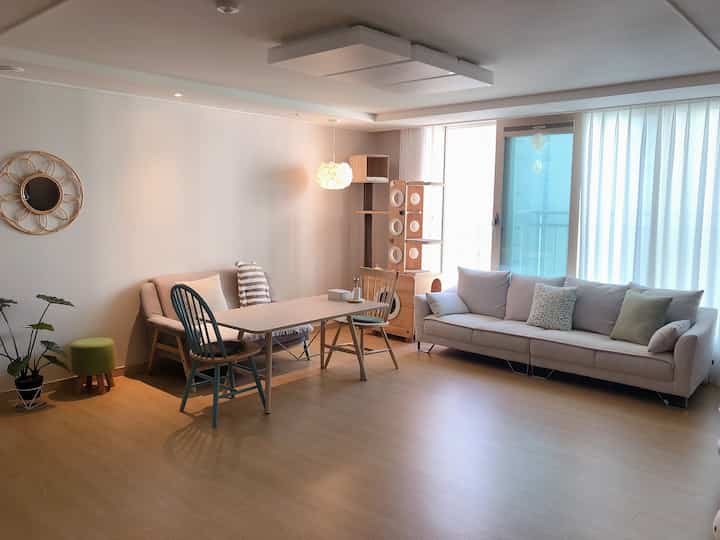
A natural-tone living room with white walls, beige sofa for 4-person household, wooden floor, and a cat tower near window
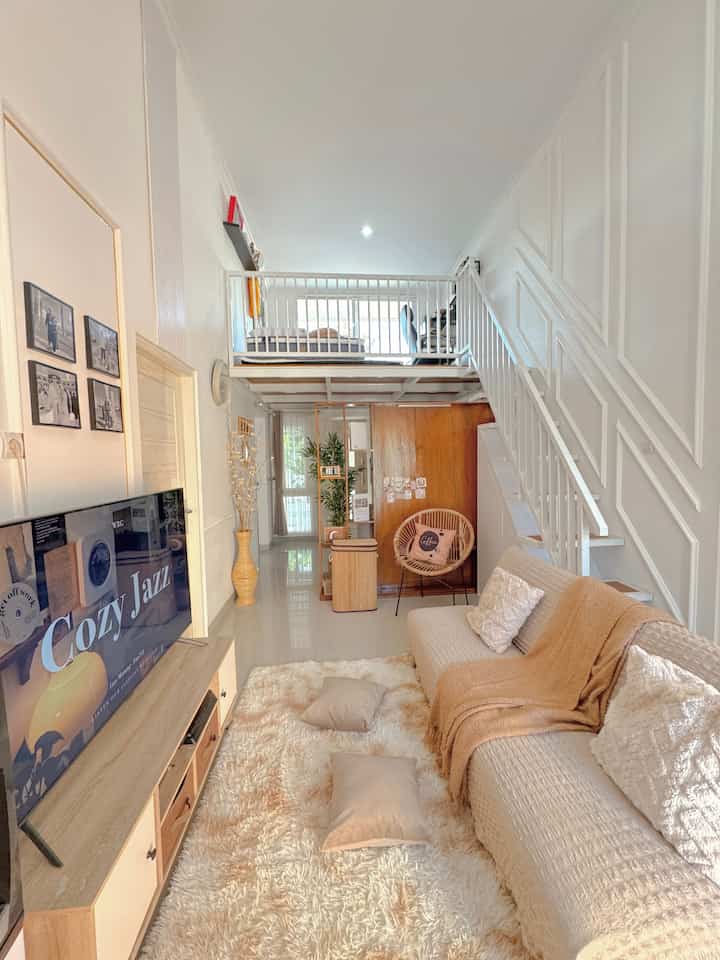
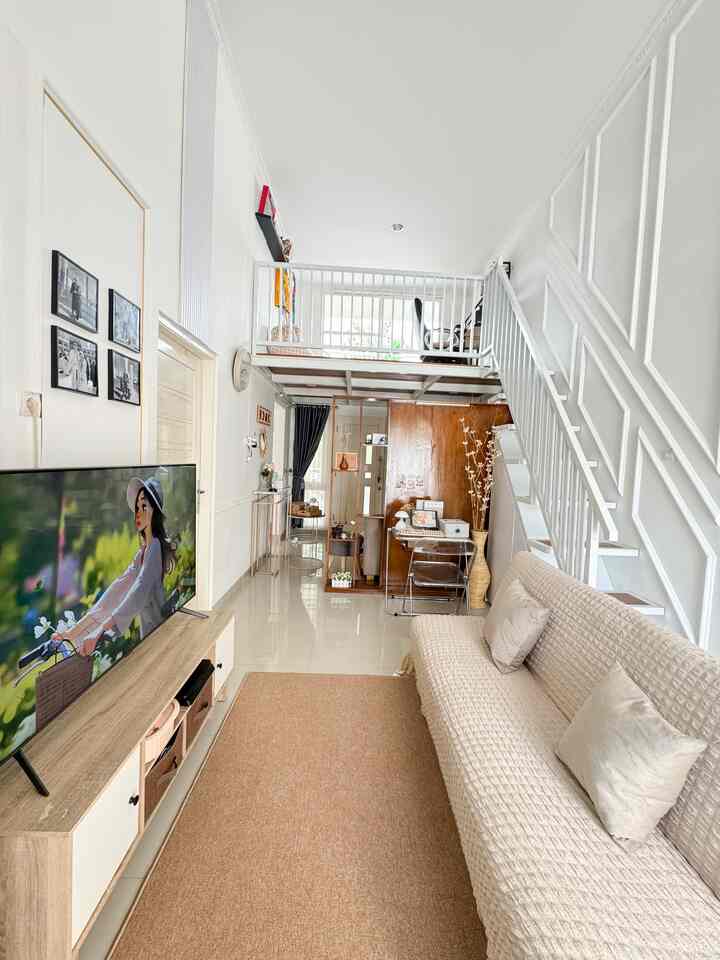
White and beige toned narrow living space featuring a loft mezzanine, stairs, beige sofa, and desk for compact functionality
Tiny house but lots of room this way! 🌸 We added a mezzanine floor in the living room to create a new space! 🫶 Yes! By utilizing the height of the building, we took the initiative to create a mezzanine floor to be used as a work space as well as a relaxing space ✨ So with this mezzanine floor we get 3 rooms: 1. Work space 2. Play/relax room 3. Balcony terrace for relaxing. Apart from that, even under the stairs, we don't want to waste even the smallest amount of space, we have made it into a storage cupboard for cleaning tools so that the house is always tidy, and the cleaning tools are not scattered around but can be placed in the cupboard under the stairs! 🫶 There is still one more thing, we also use space saving furniture, namely a folding table and chairs. Next to the stairs is a flexible work space that can be moved around because the table and chairs can really be folded! 🤗 #NarrowSpace #MaximizeSpaceTips #NeverTooSmall #homemezzanine #mezzanine

Trending Beige Carpet Layout Styling Ideas

Popular Carpet in the US

Related Searches for Carpet