
Dining Chair for Compact Rooms

AI Summary
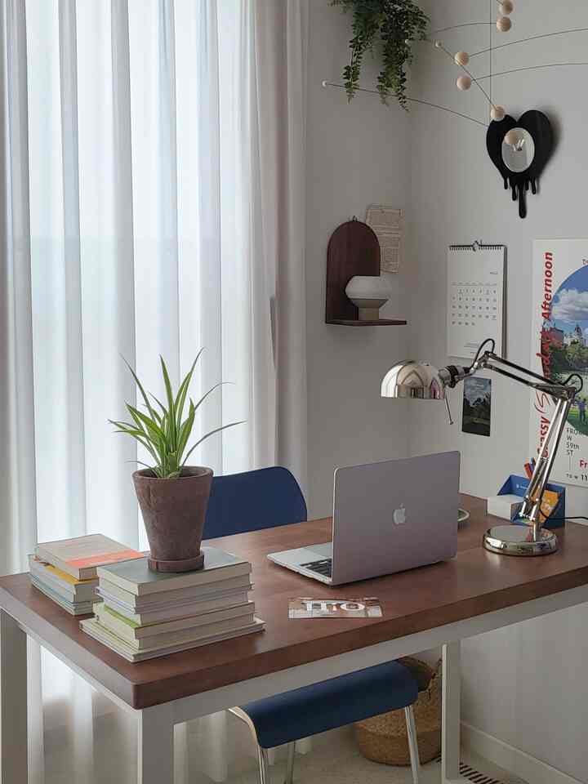
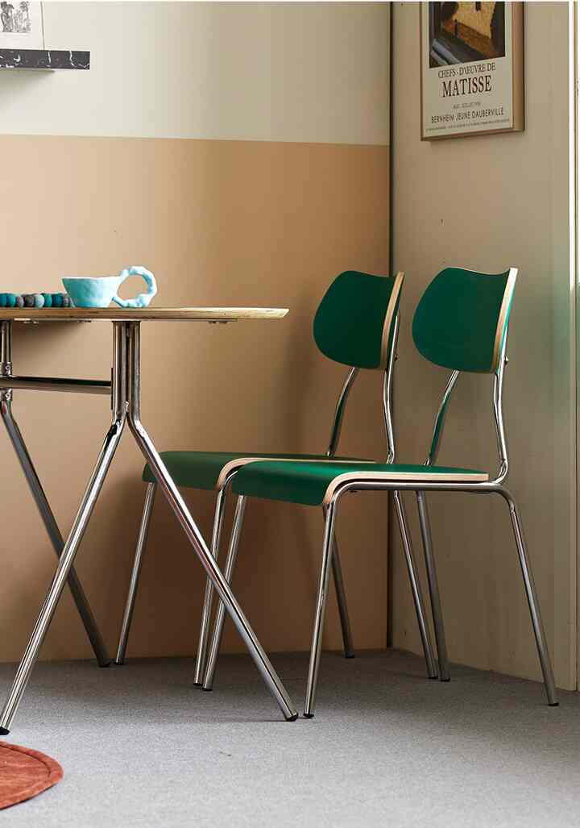
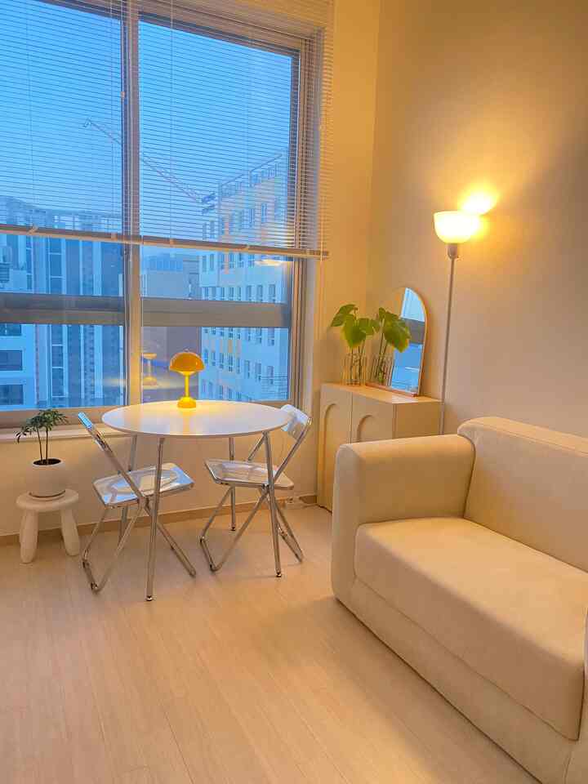
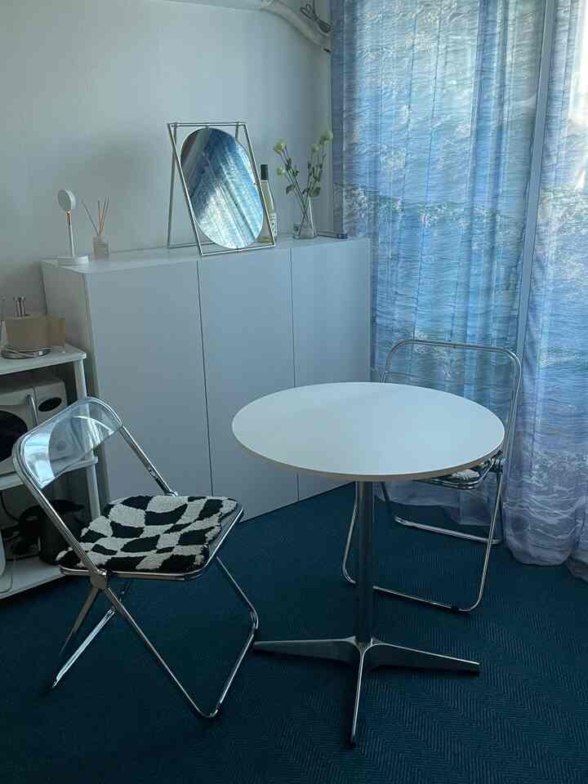
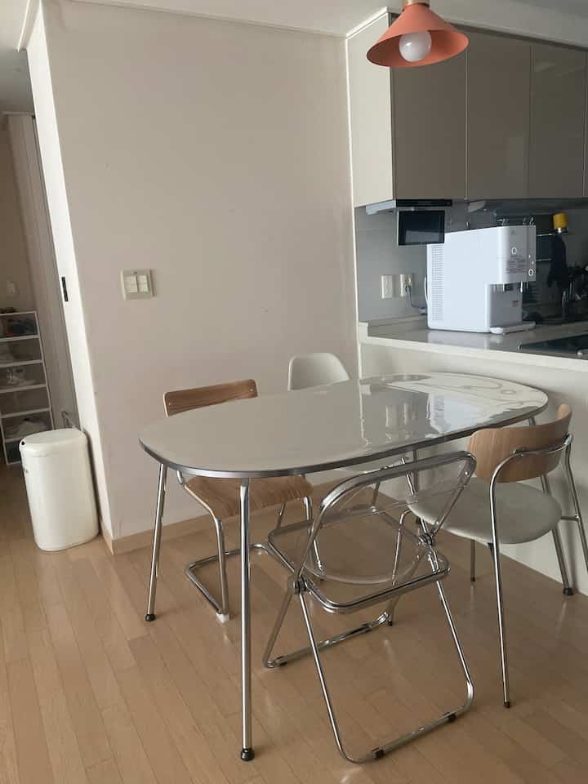
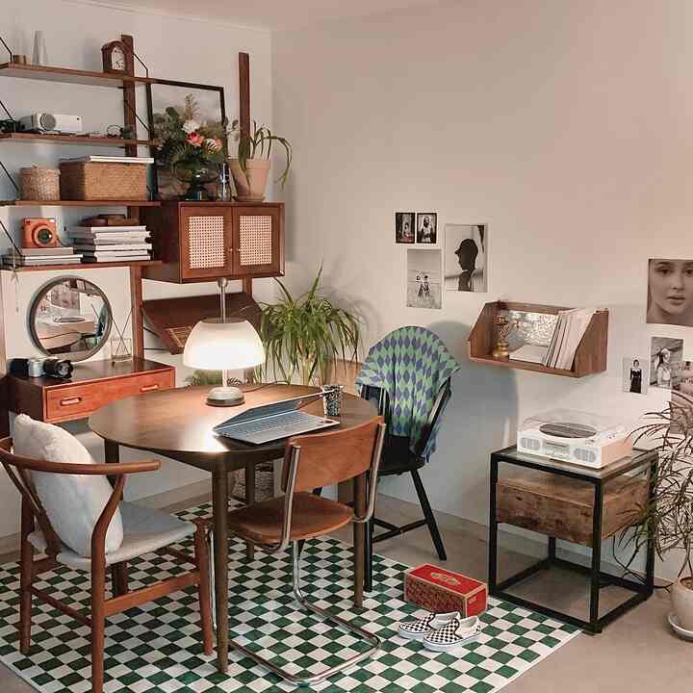
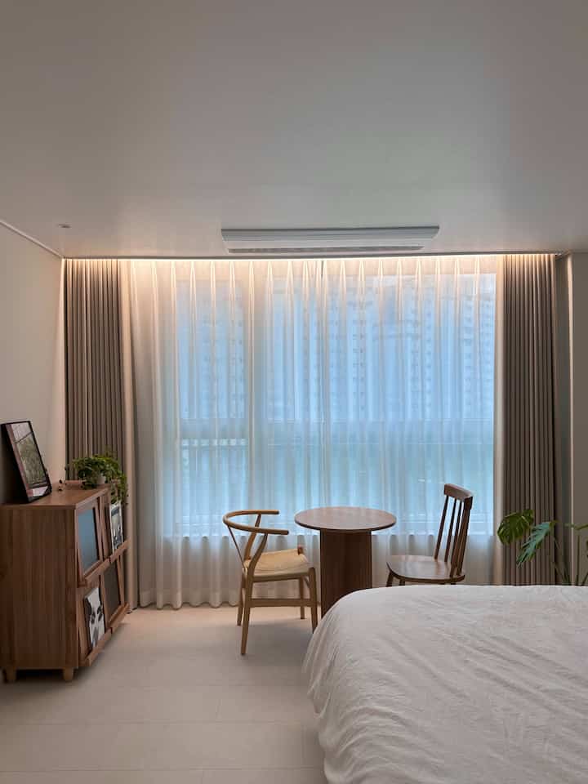
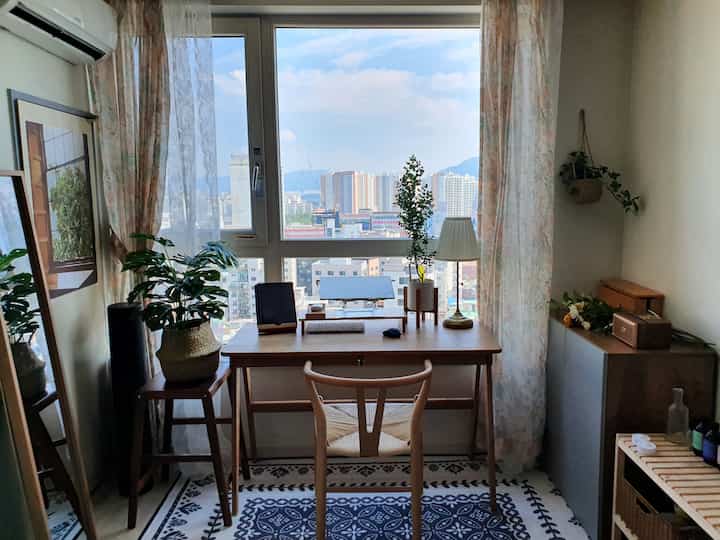
Explore simple dining chairs suited for compact rooms. Discover how Ohouse community styles small spaces practically and stylishly. Choosing the right dining chair can enhance comfort without crowding the room. Simple designs help maintain an open feel while fitting perfectly in limited areas. Ohouse offers insights on combining functionality with style for women in their 30s looking to refresh their dining space with ease.
Wood Curve Chair:Bring warmth to your dining space with the Ohouse Solid Wood Curv.... Crafted from solid wood, this curve back chair adds natural comfort and durability to your home while fitting beautifully in any dining area.
Wooden Curved Chair:Bring warmth and comfort to your dining space with the Curved Back Woo... from Ohouse. This wooden chair features a curved back for support, combining natural material and cozy seating ideal for family meals or casual gatherings.
Simple Shell Chair:Add a natural touch to your dining area with Ohouse's Molded Shell Di.... This molded shell dining chair combines comfort with versatile material use, fitting beautifully in compact or open spaces to enhance your home's warmth and style.
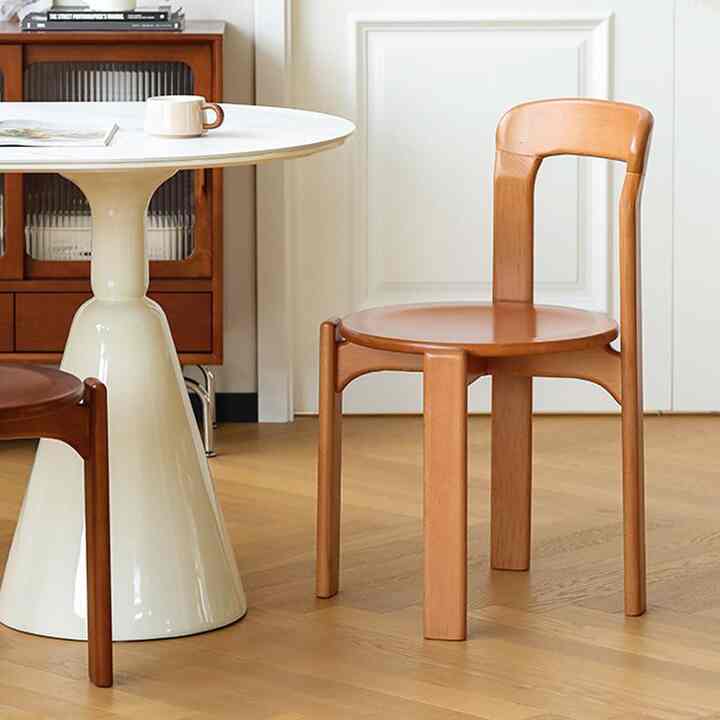 OhouseSolid Wood Curve Back Dining Chair$241.79
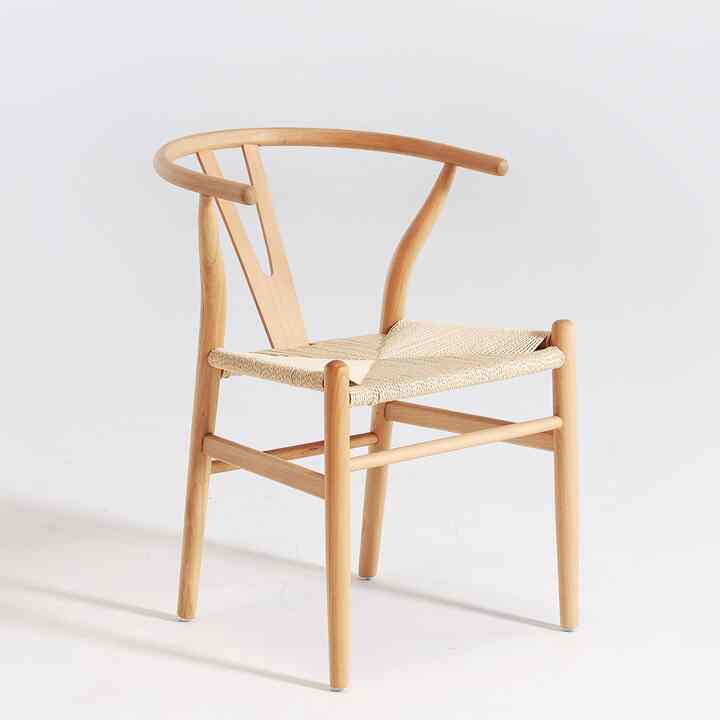 OhouseCurved Back Wooden Dining Chair$302.28
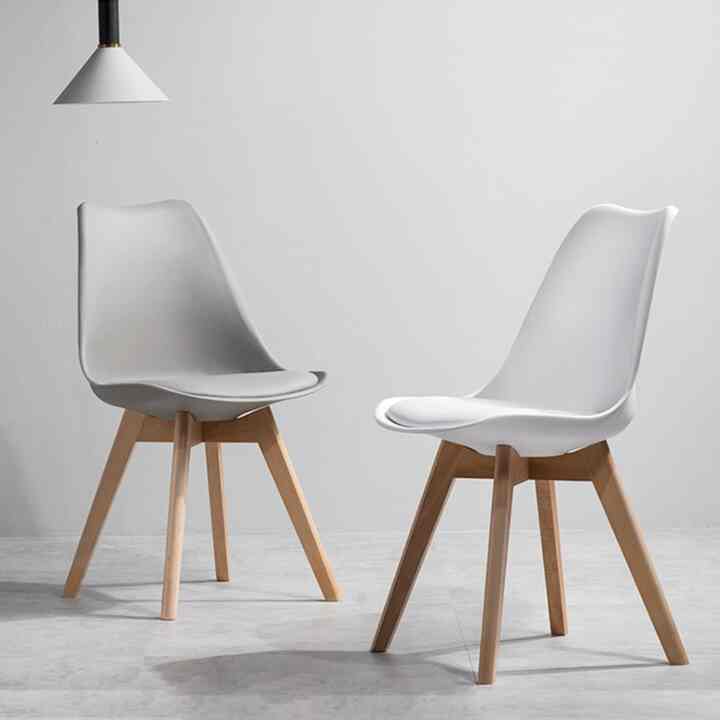 OhouseMolded Shell Dining Chair$203.61
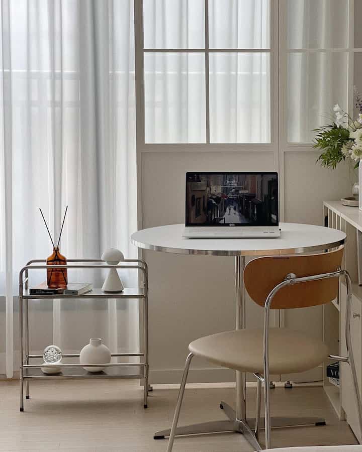
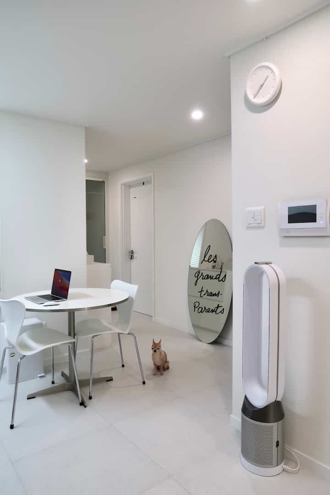

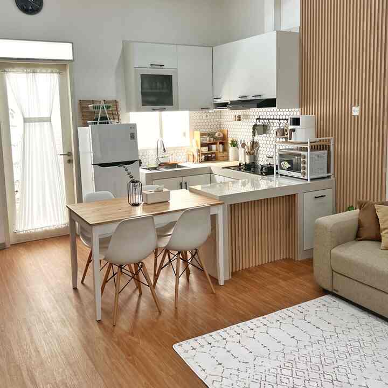
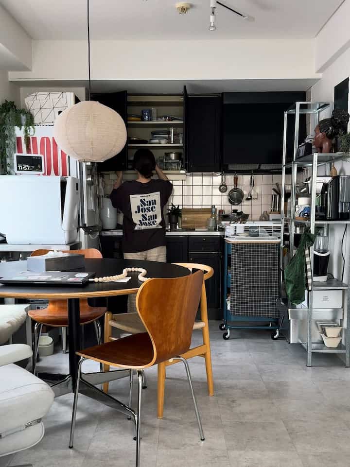
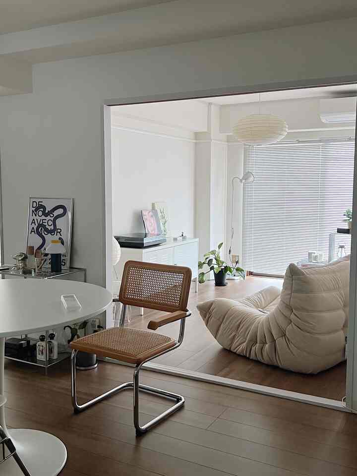
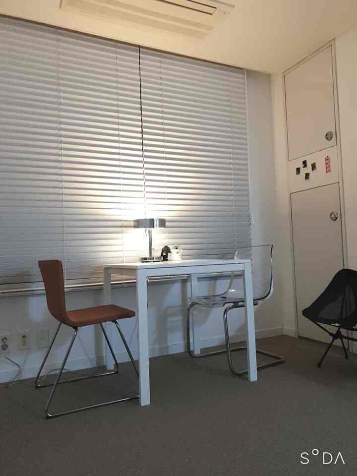
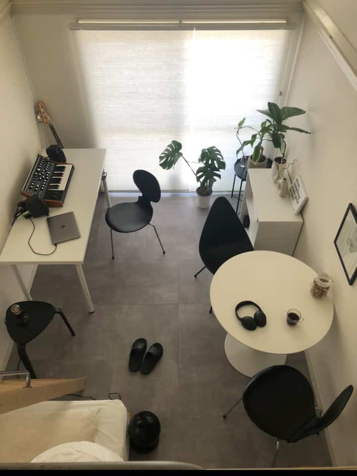
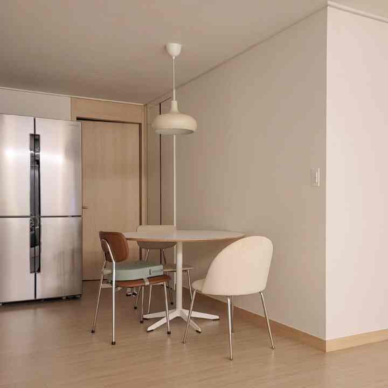
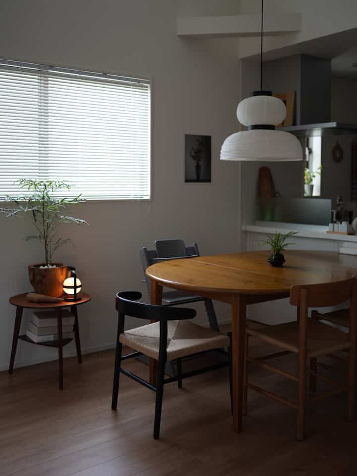
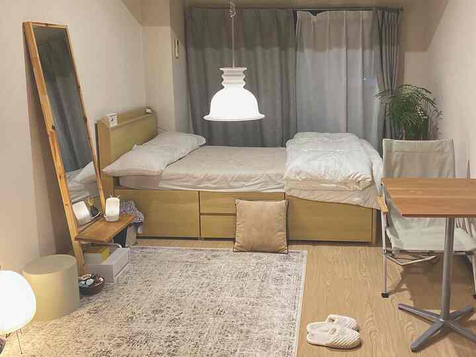
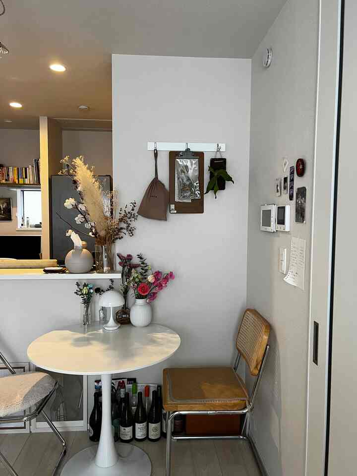

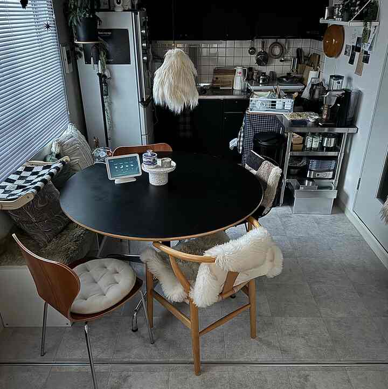
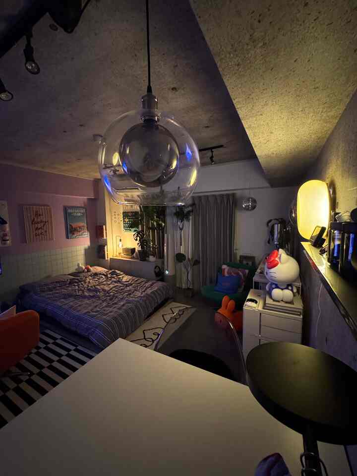
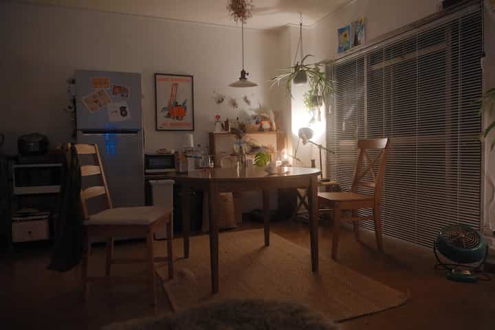
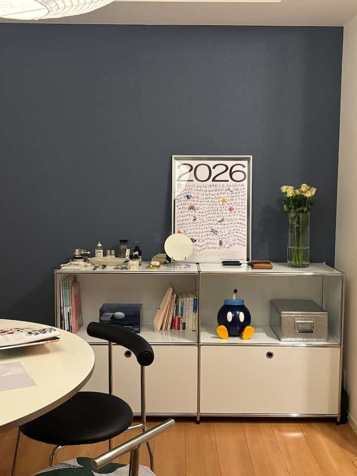
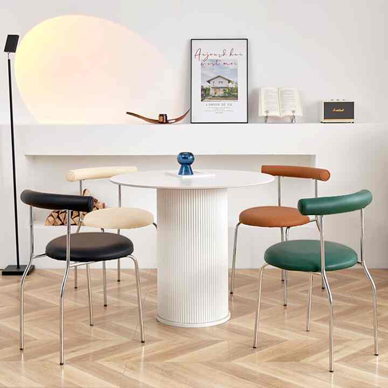
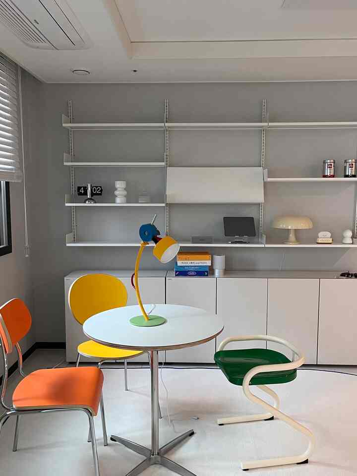
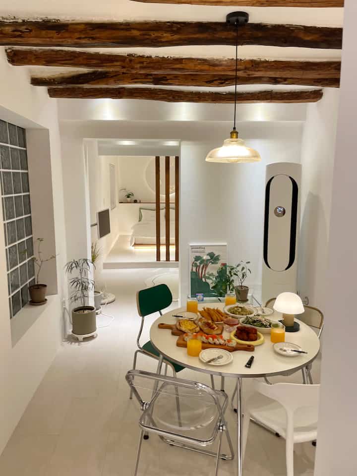
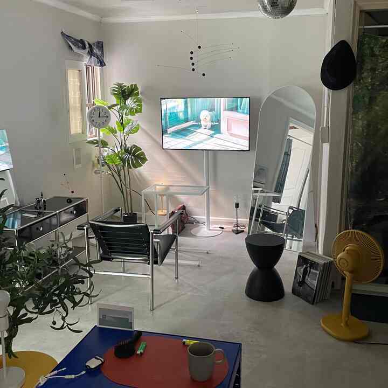
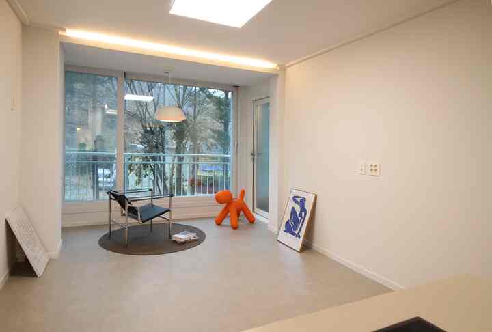
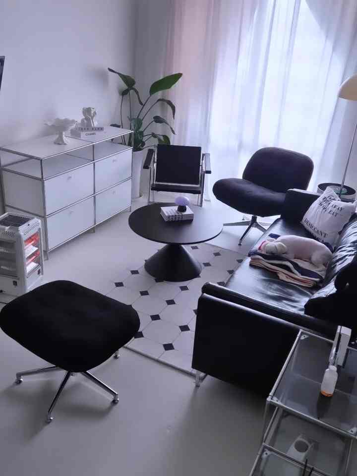
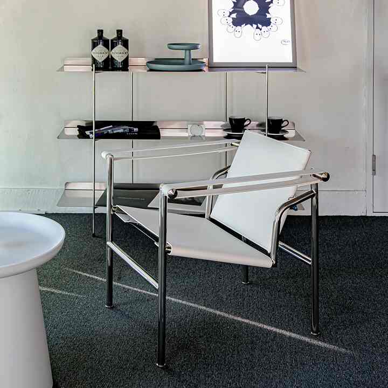
Trending Simple Dining Chair for Small Rooms Styling Ideas
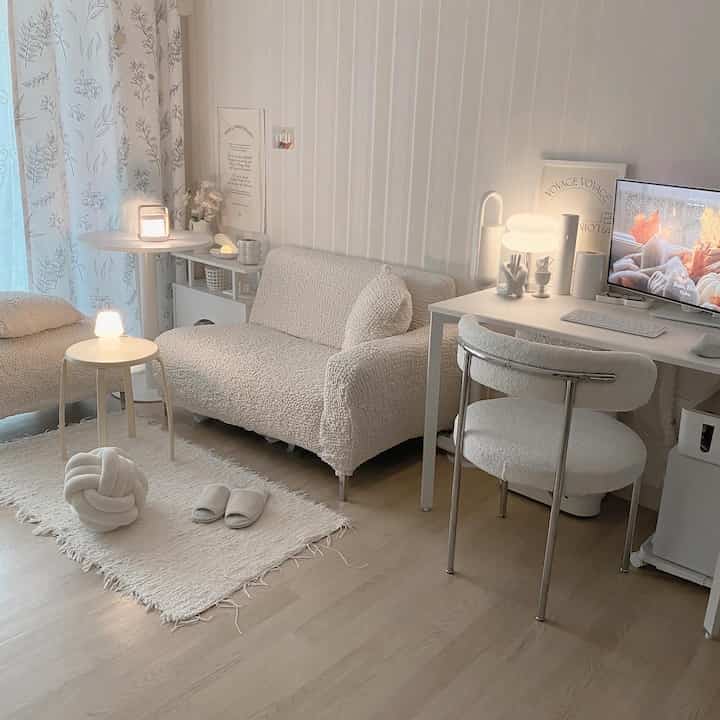
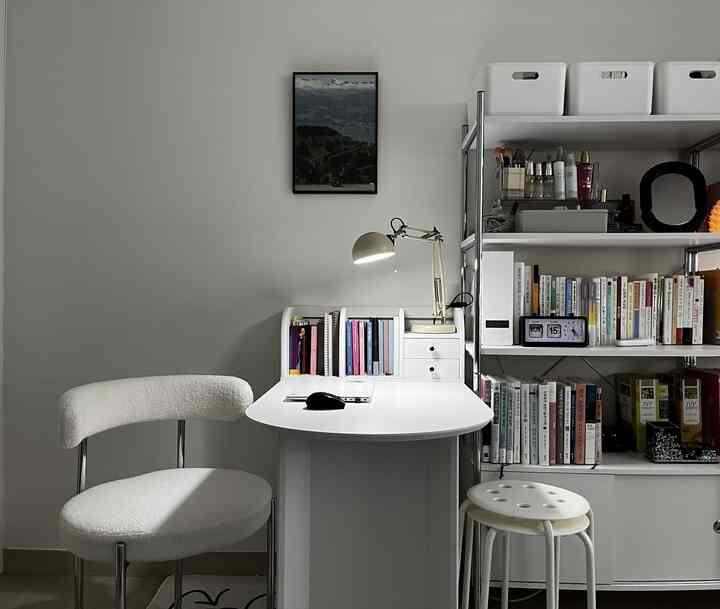
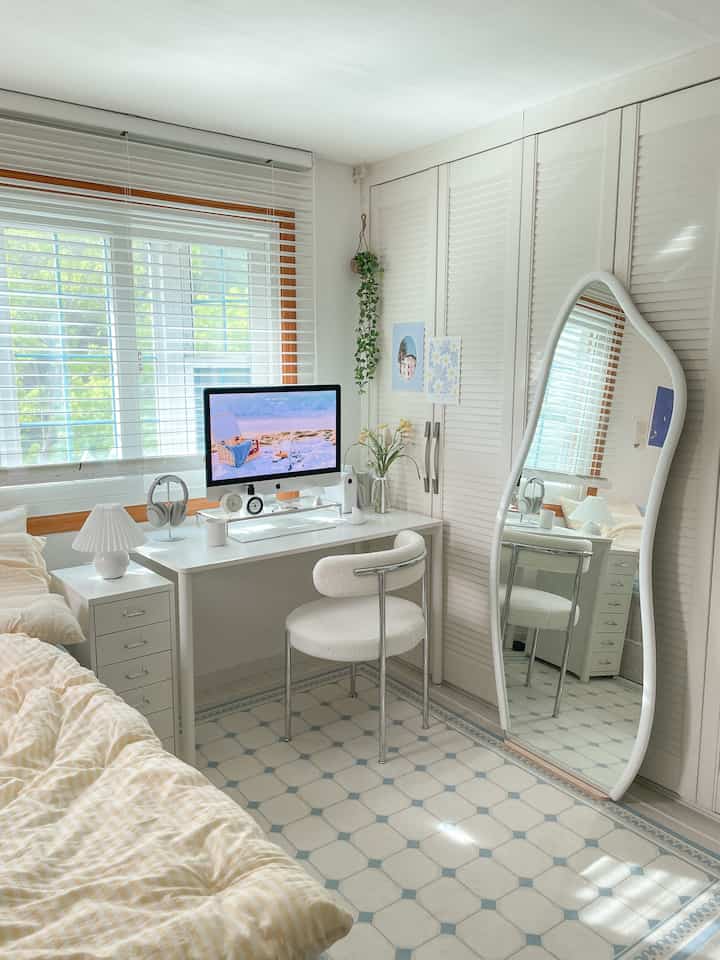
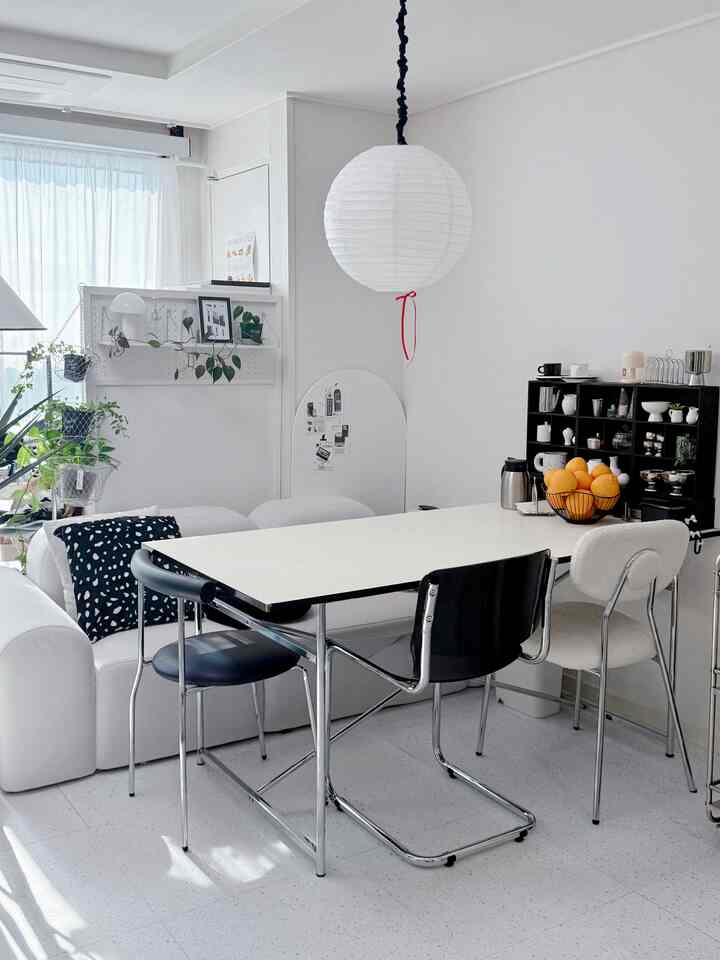
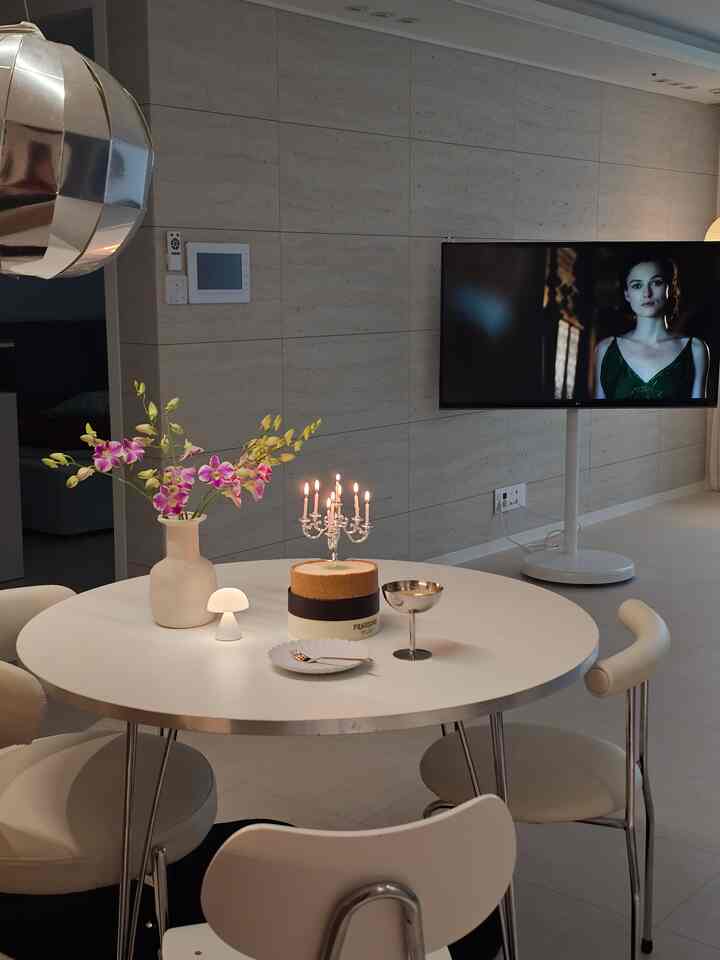
Popular Dining Chair in the US
- OhouseMolded Shell Dining Chair$203.61
- OhouseSolid Wood Curve Back Dining Chair$241.79
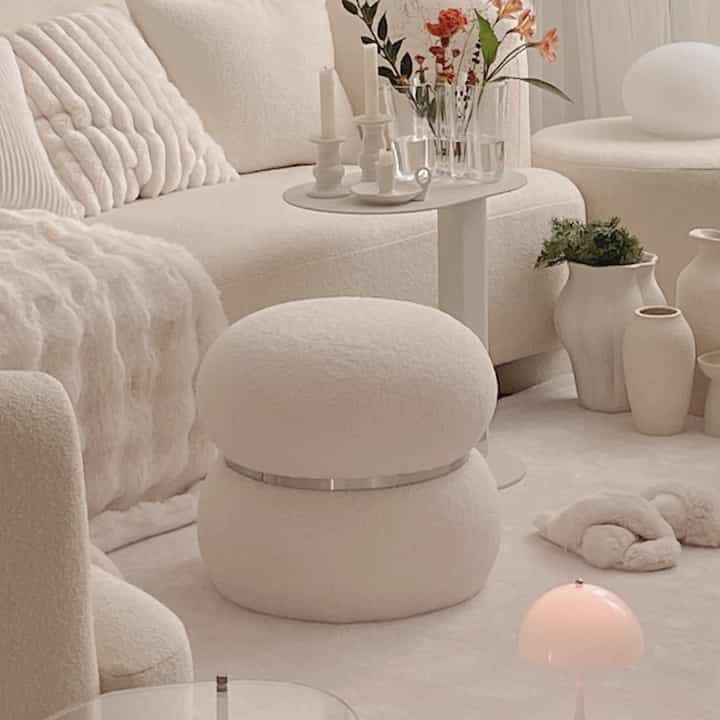 OhouseIvory Bouclé Bubble Stool$169.14
- OhouseCurved Back Wooden Dining Chair$302.28
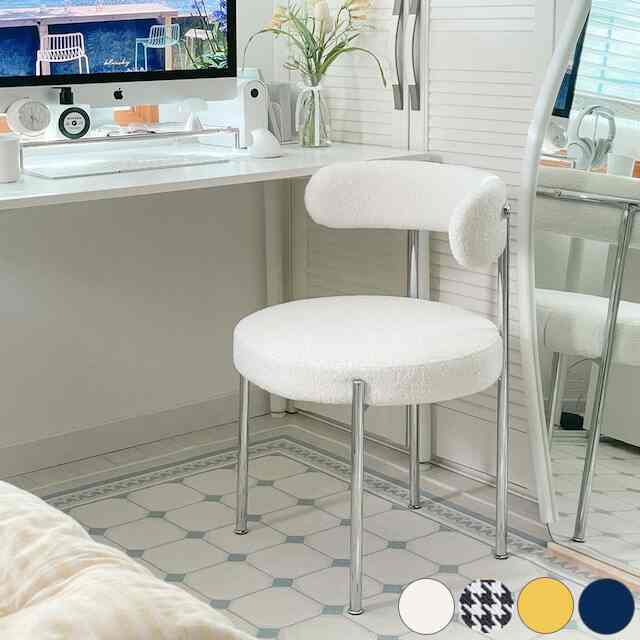 OhouseUpholstered Chrome Frame Accent Chair$266.16
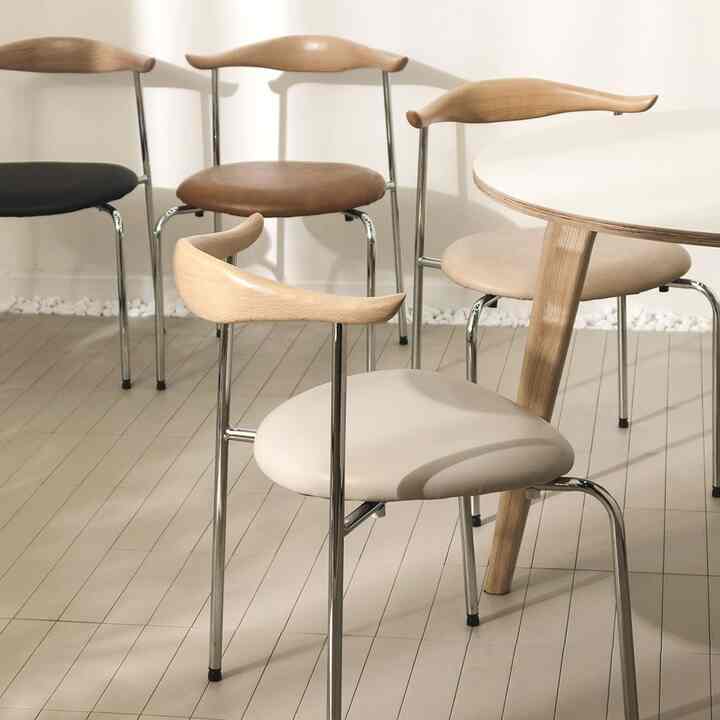 OhouseMid Century Wooden Back Dining Chair$307.66
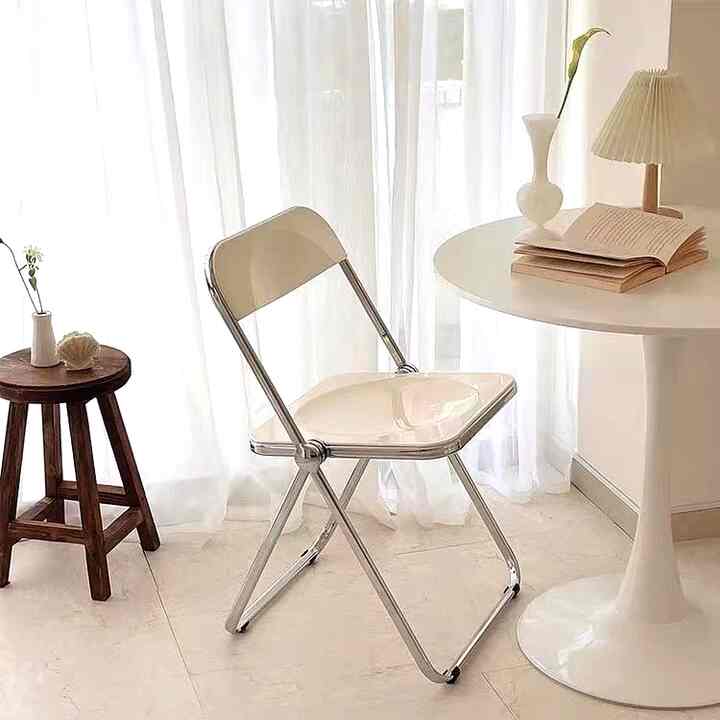 OhouseAcrylic Folding Chair$74.86
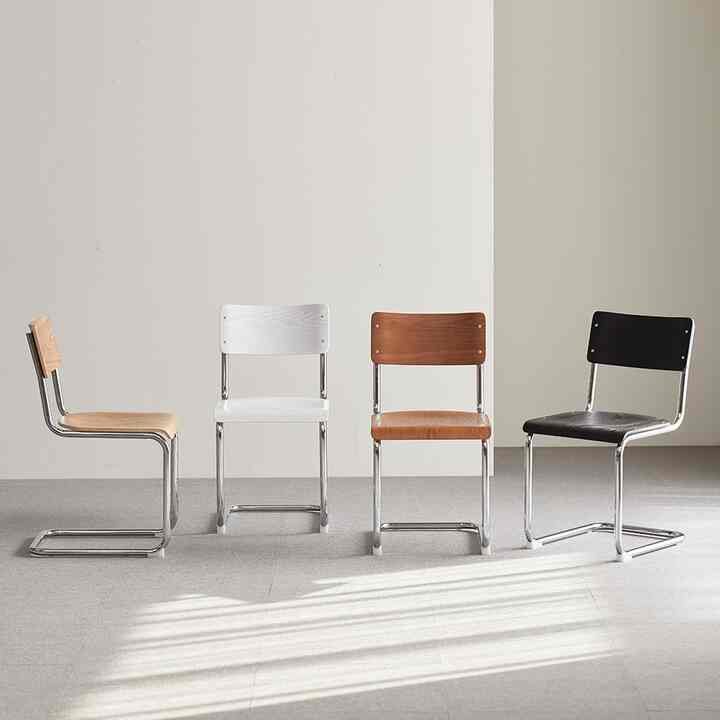 OhouseRetro Frame Dining Chair$255.17
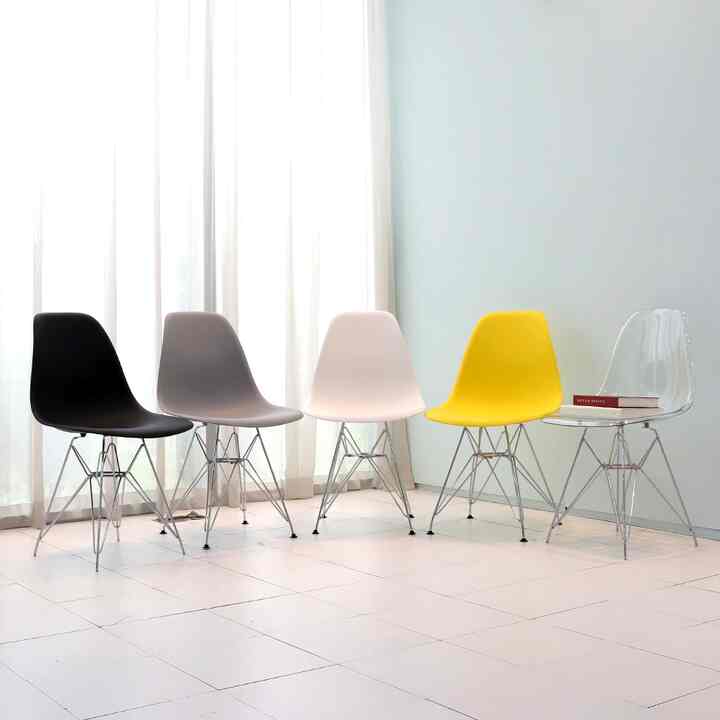 OhouseEiffel Base Molded Chair$123.55