HomeShop

Keyword List
  1. Kitchen Towel
  2. Black
  3. Storage ideas

Smart Storage Ideas for Kitchen Towels

AI Summary

Discover practical black kitchen towel storage ideas to keep your space neat and accessible with Ohouse tips. Women in their 30s appreciate simple storage solutions that fit kitchen routines. Using black towels adds style while organizing storage keeps essentials within reach. Ohouse community shares approachable ideas balancing function and everyday style in kitchen spaces.

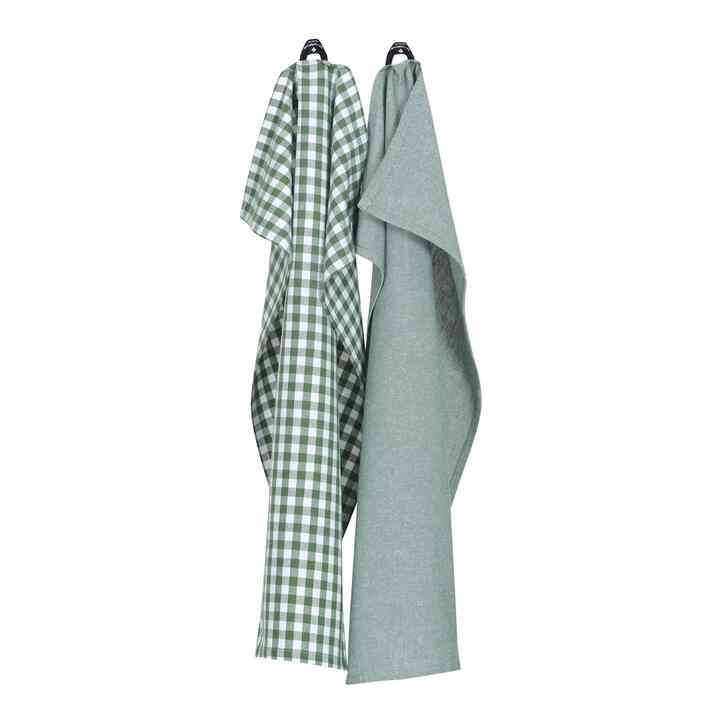
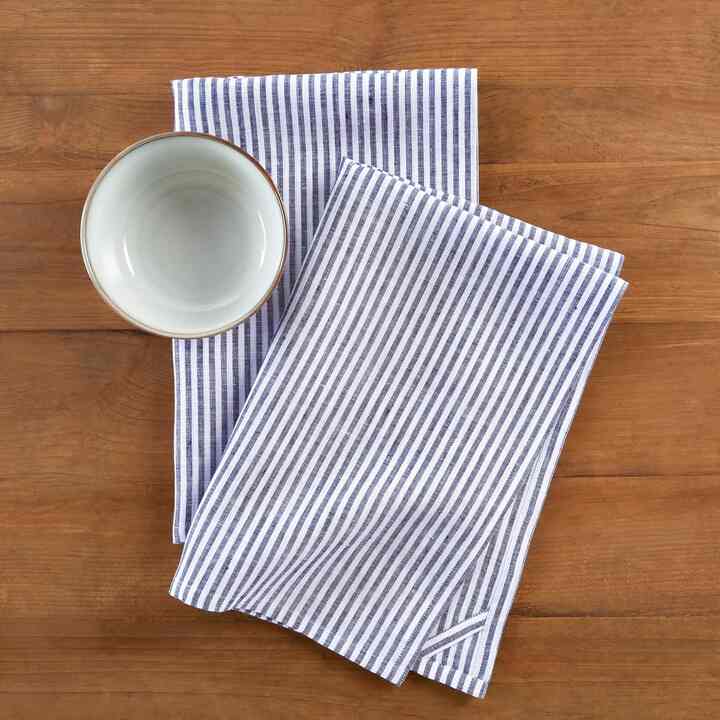

  • Kitchen linen charm:Bring warmth and personal touch to your kitchen with Monogrammed Kit... from Etsy. This monogrammed kitchen towel adds cozy texture and useful absorption, making everyday cooking more inviting and organized.

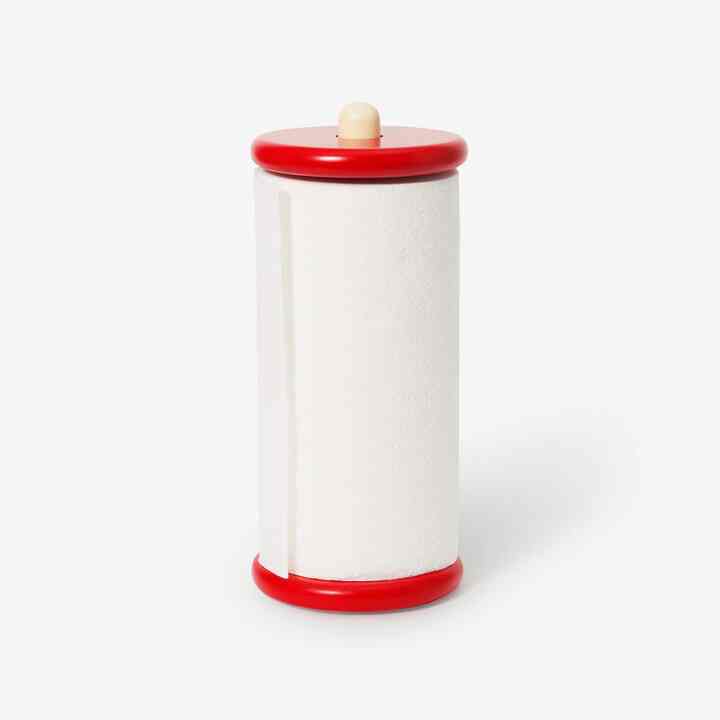
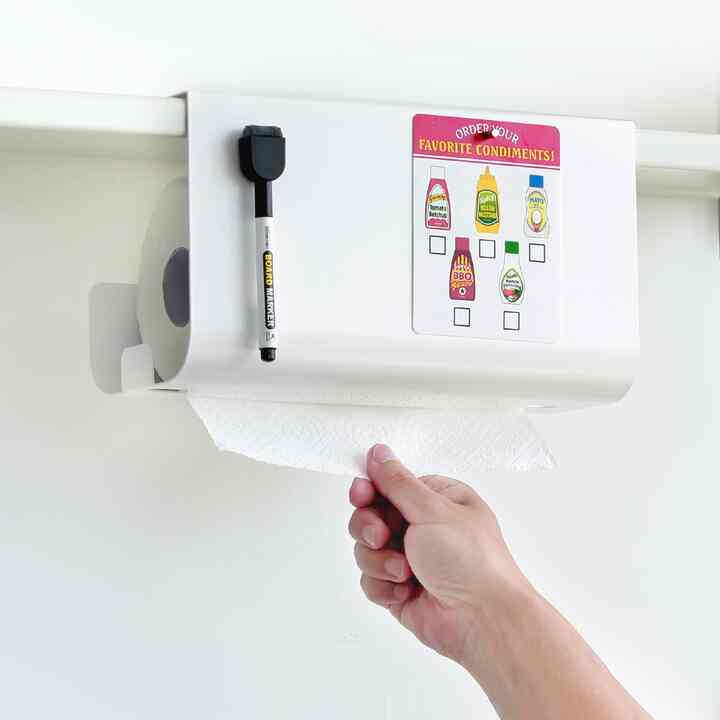
  • Minimal kitchen stand:Add a tidy touch to your kitchen with the Spool Paper Tow... by Areaware. Crafted for space-saving and ease, it keeps paper towels neat and accessible, blending practicality with clean material use for everyday convenience.
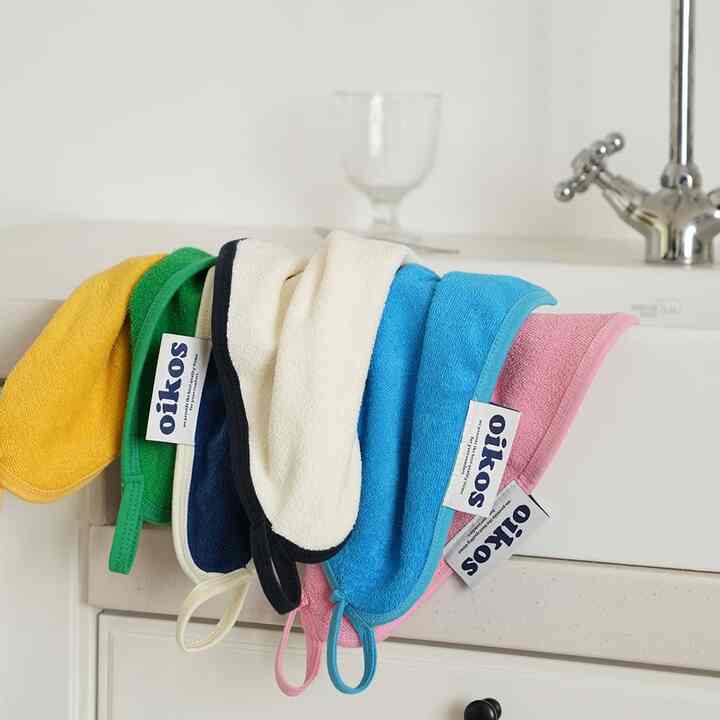
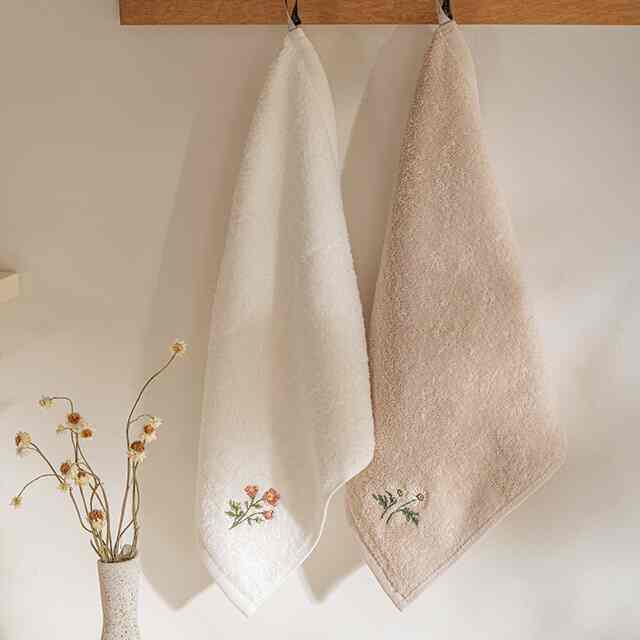
  • Dual Terry Towel:In your kitchen, Dual-Sided Terr... from Ohouse offers soft terry material that absorbs well and suits everyday cooking needs, making cleanup easier and your space more organized.

Was this helpful?
Was this helpful?

Black Kitchen Towel Storage Ideas Design Ideas

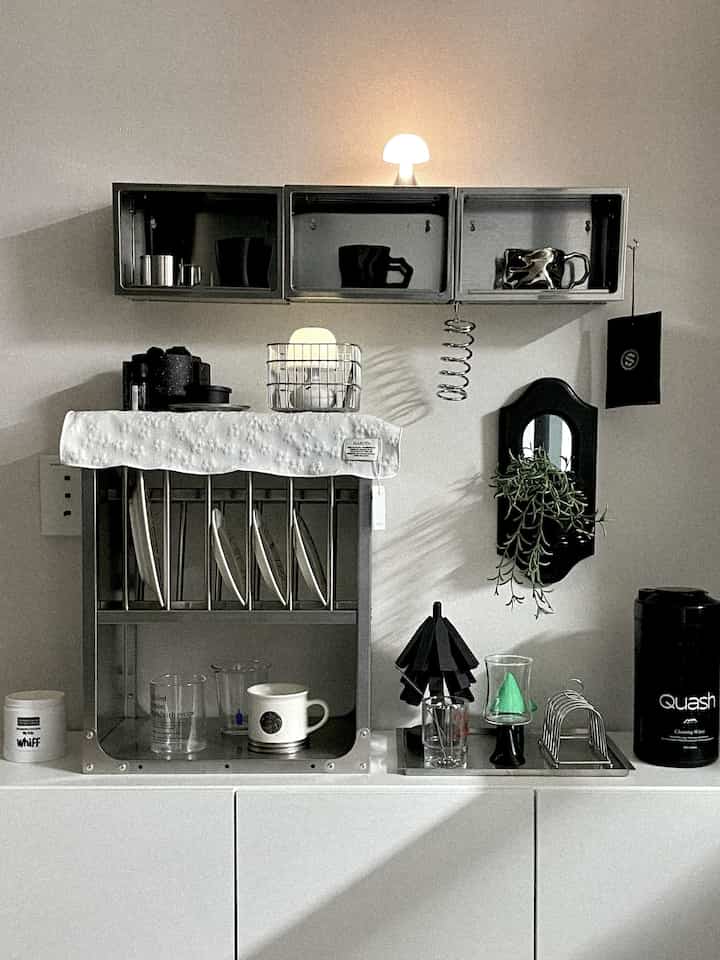
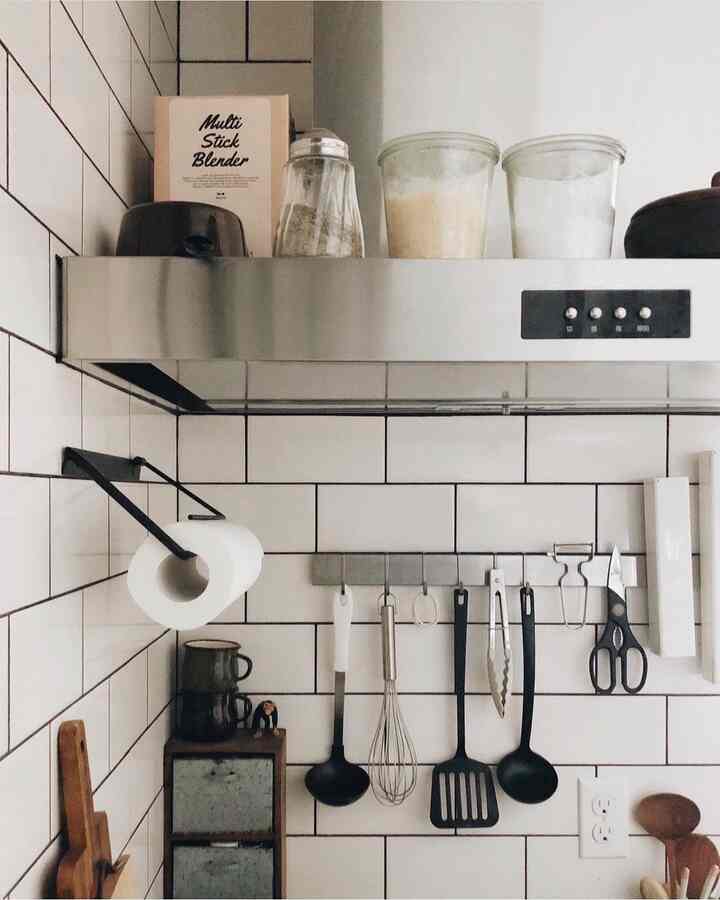
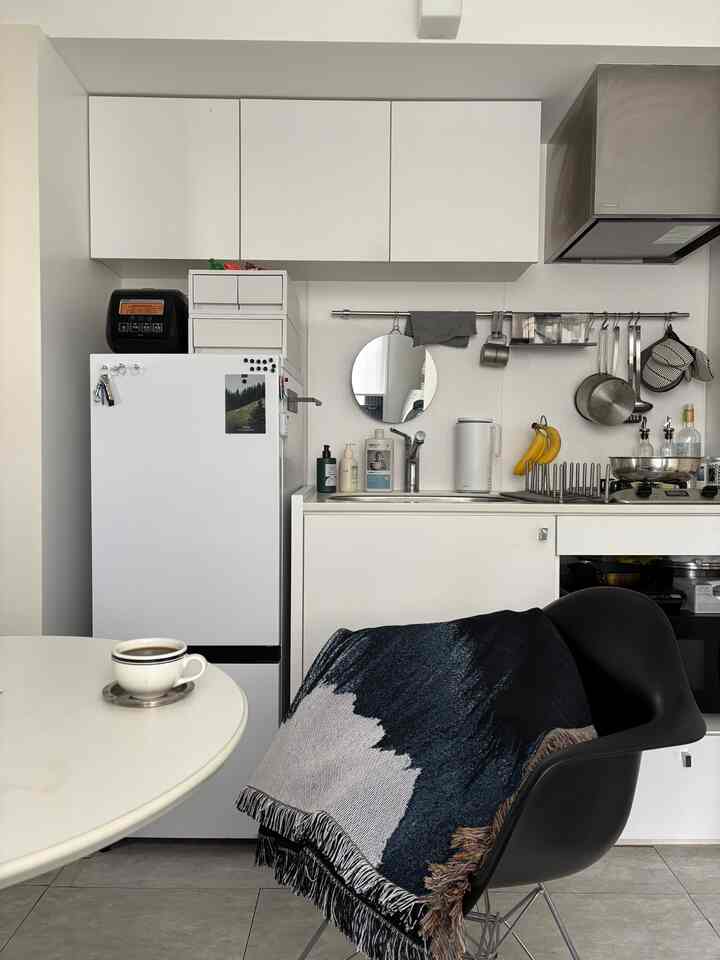
White and black toned kitchen space featuring stainless steel dish rack, various cups, and lighting creating a modern interior
#우리집추구미 Our kitchen iron interior zone🩶 Every time I turn on the lights and pass by in the evening, it's so pretty I can't help but take a picture, Sugar Eumta Is the mailbox a godsend..➰🫶🏻✨ #HousewarmingGiftRecommendation #오늘장면한컷 #예쁜템최고 #내돈내산 #집에서제일바빠 #KNOWME #잘산템 #잘산템추천 #HouseDecorationCombination #블랙인테리어 #화이트인테리어 #장스탠드 #아파트인테리어 #미드센추리 #무채색인테리어 #우리집자랑 #콘수프기록 #오늘의기록 #주방꾸미기 #주방인테리어 #쇠테리어 #쇠테리어템 #쇠테리어소품
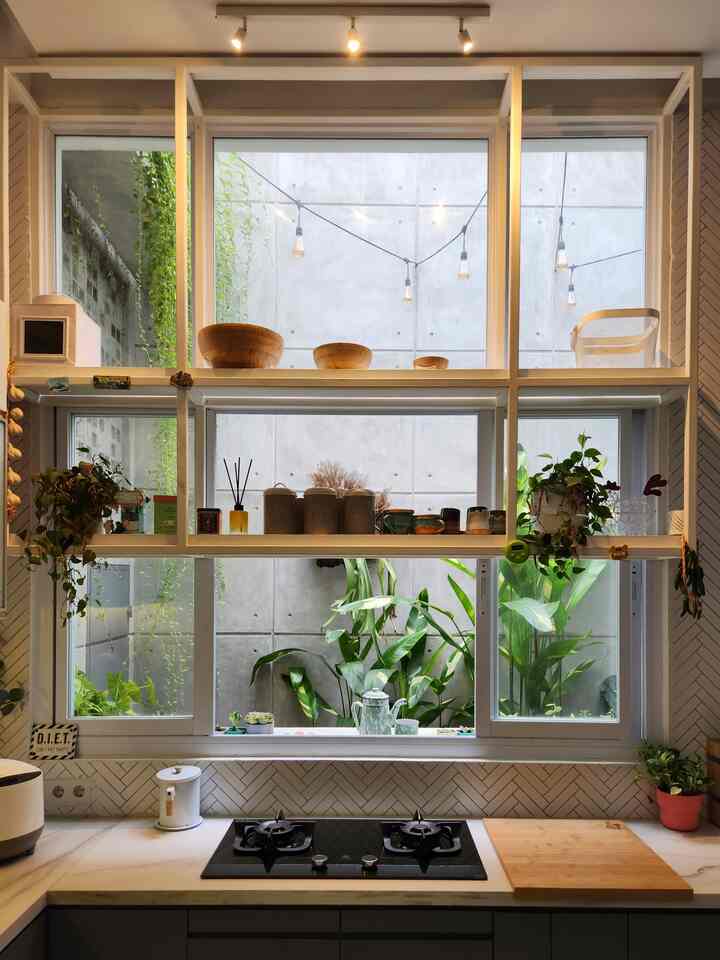
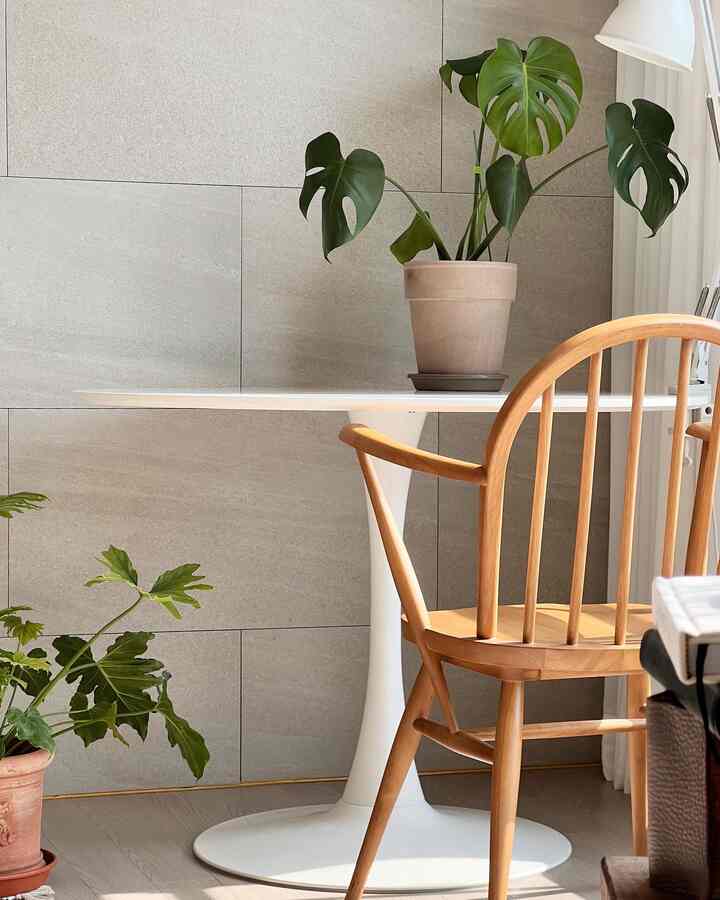
Bright kitchen space in white and black tones featuring large windows, plants, and a clean countertop with stove
The Heart of the Bush House Have you ever heard the term "the kitchen is the heart of the house?" Yes, the kitchen which is located next to the back garden is deliberately made open, so it looks spacious, not cramped and "forces" the occupants to always look neat. This kitchen not only looks aesthetic but also functions as a kitchen in general. The vocal point of this kitchen itself is located in the large window above the stove. The window can be opened and closed and functions to replace the exhaust fan, as well as a light source during the day. Behind it there is also a long table that can be used for breakfast and drinking coffee. To keep things tidy, this kitchen has storage under the kitchen table and a pantry under the stairs. Not only that, we also try to have just enough items. Even for decoration, we only choose items that not only have aesthetic value but also have a use, such as live plants in pots, etc. Hopefully it will inspire you! #bushhouse #kitchenstyling #kitchendecorideas #kitchenmakeover
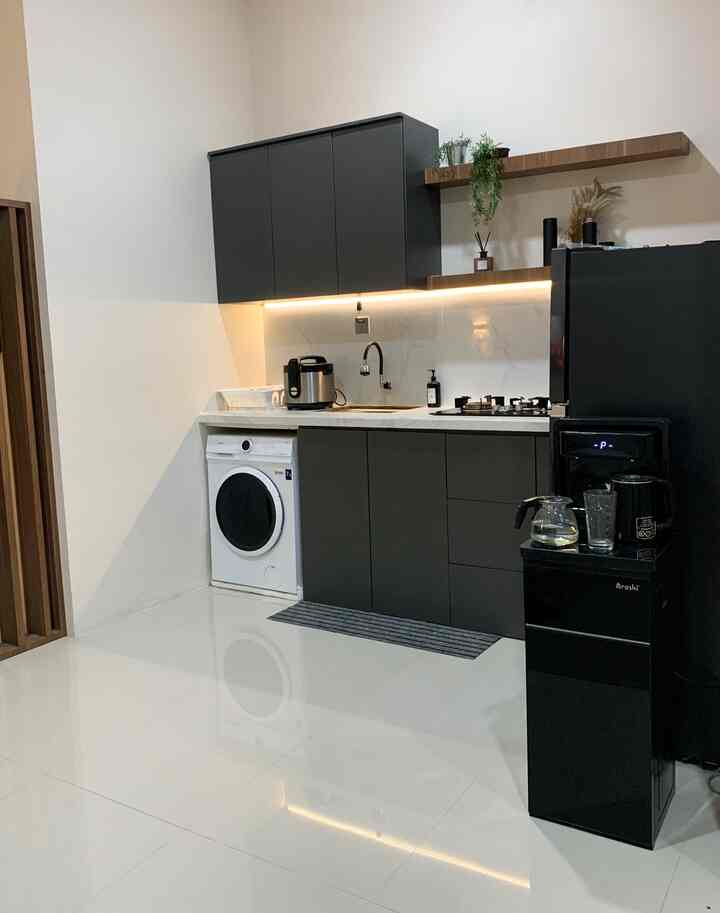
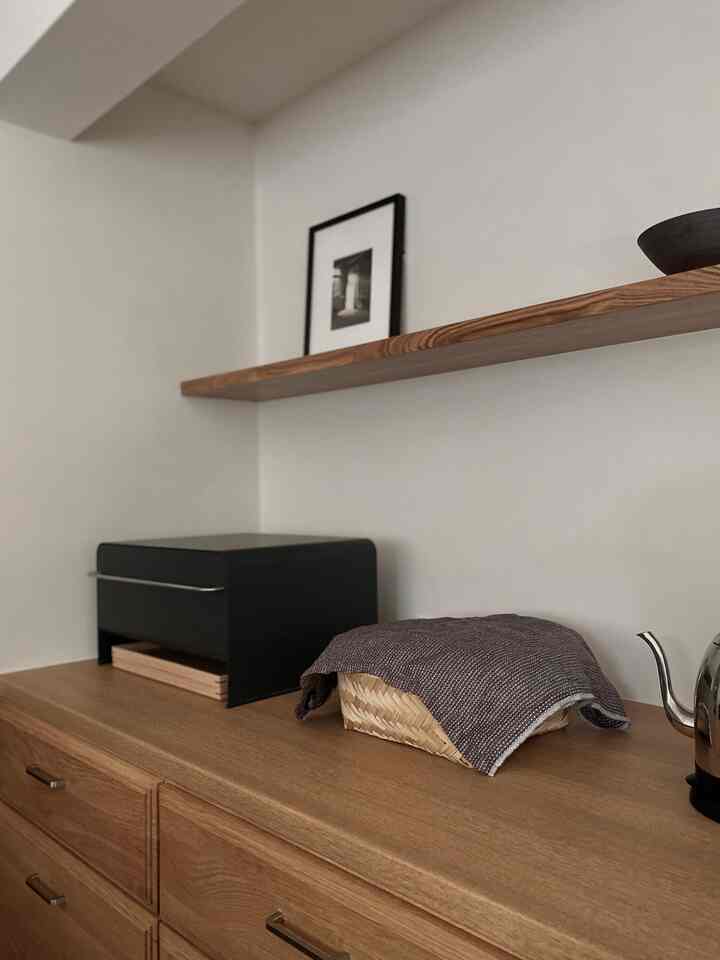
Modern kitchen with black matte cabinets, white tiled floor, and wooden shelves arranged neatly
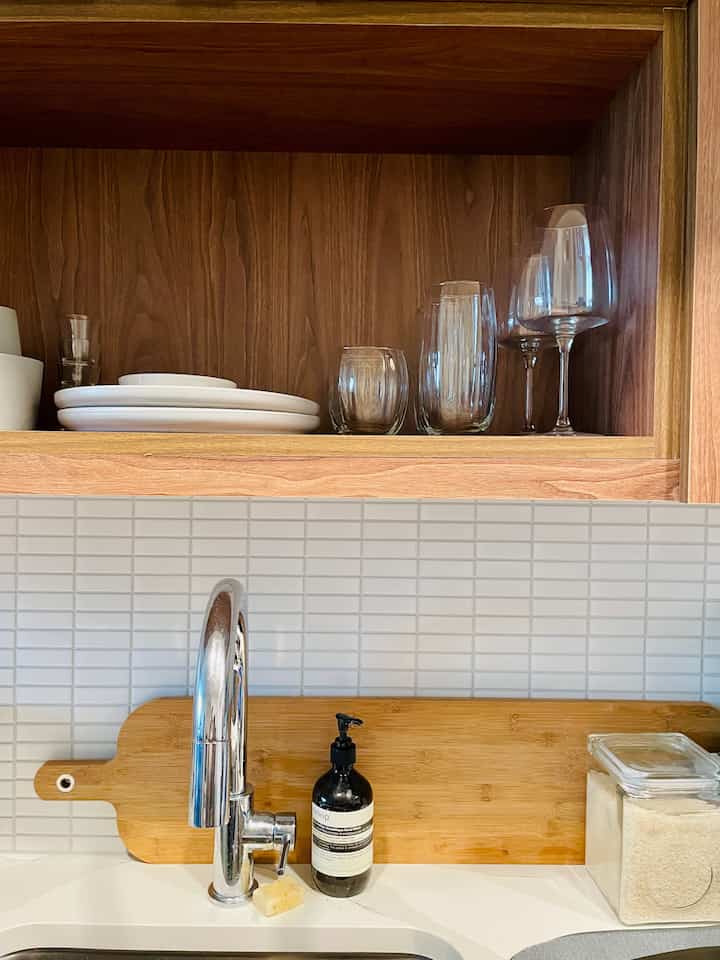
Dream Kitchen✨: Before-After To create my version of a dream kitchen, starting from choosing a kitchen set design. Because the size of the kitchen is not too large, I want to maximize the cabinet as a place to store kitchen items. I really minimize storage of items outside the cabinet so that the kitchen still looks clean. To provide an aesthetic look, I installed 2 shelves in the kitchen as a place for decorative items. Maybe this spot is the prettiest part in our kitchen. Apart from installing shelves to ensure they remain aesthetic, also pay attention to the color selection of the kitchen set itself. Because we apply a minimalist home style in our house, we chose matte gray mixed with wood motifs. Apart from providing an aesthetic appearance, choosing this color also makes it easier for us to clean. We do not use interior services when designing our kitchens. We just looked for inspiration from posts from homedecor friends on Ohouse until we finally found a suitable design to apply in our home kitchen. The process of filling the kitchen is also slow, we enjoy every process🤍🤍 #MyDreamKitchen #KitchenDecorIdeas #KitchenAesthetic
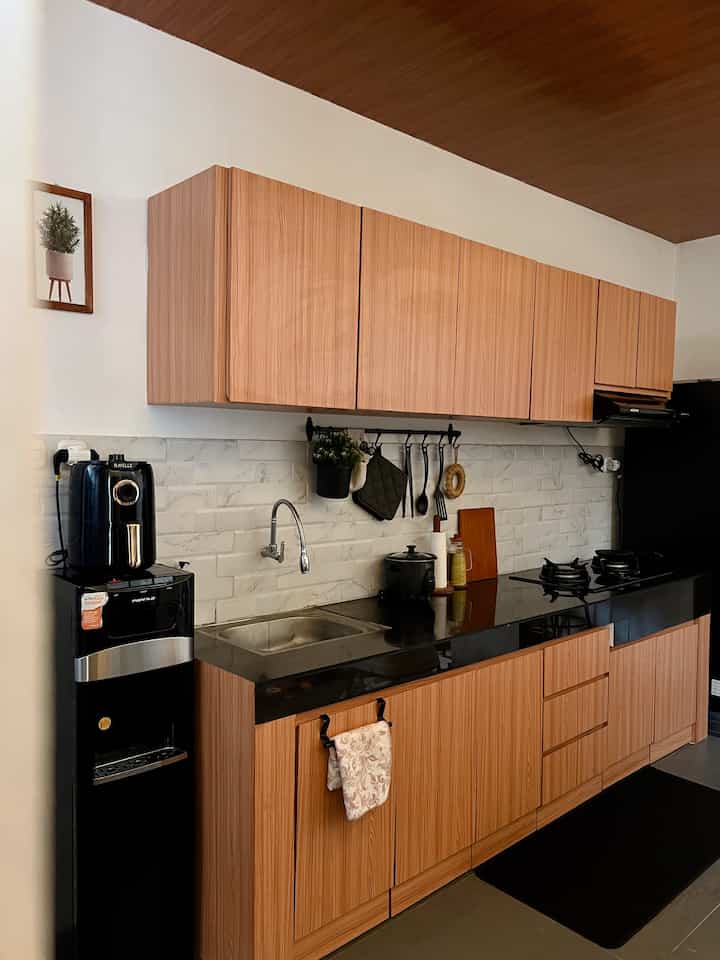
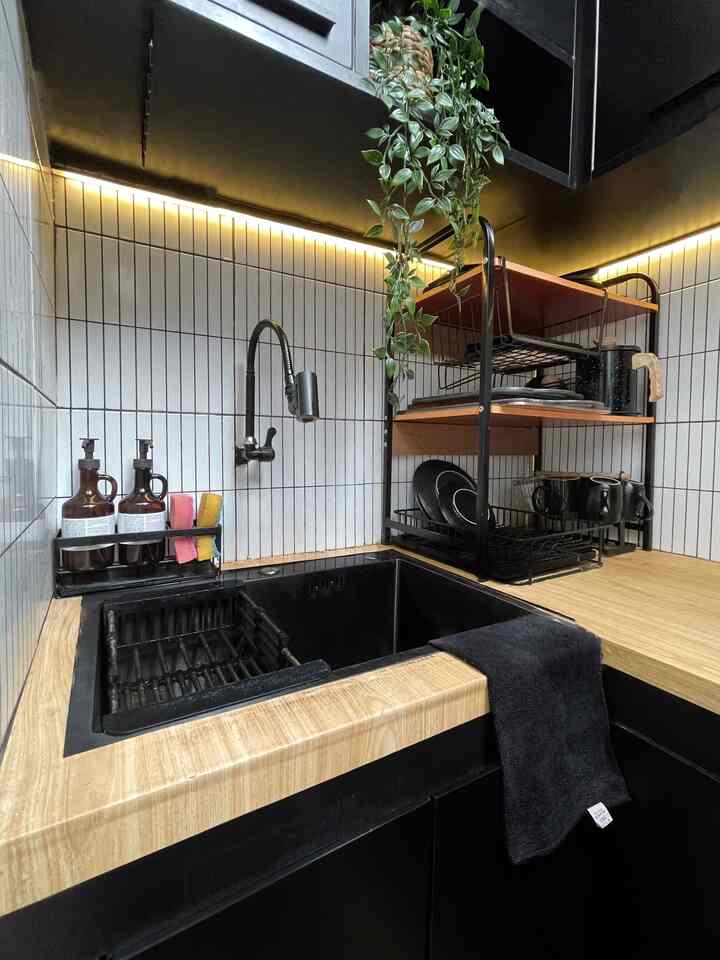
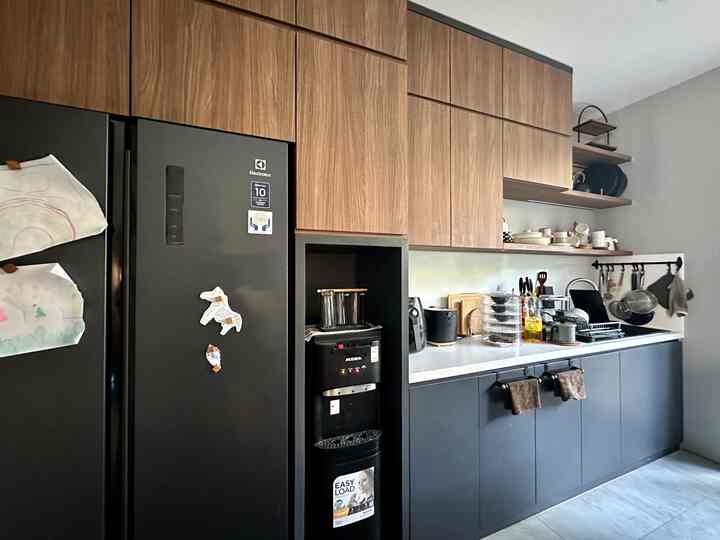
Modern kitchen sink area in black and wood tones, featuring tiled backsplash and storage shelves in a cozy corner setup
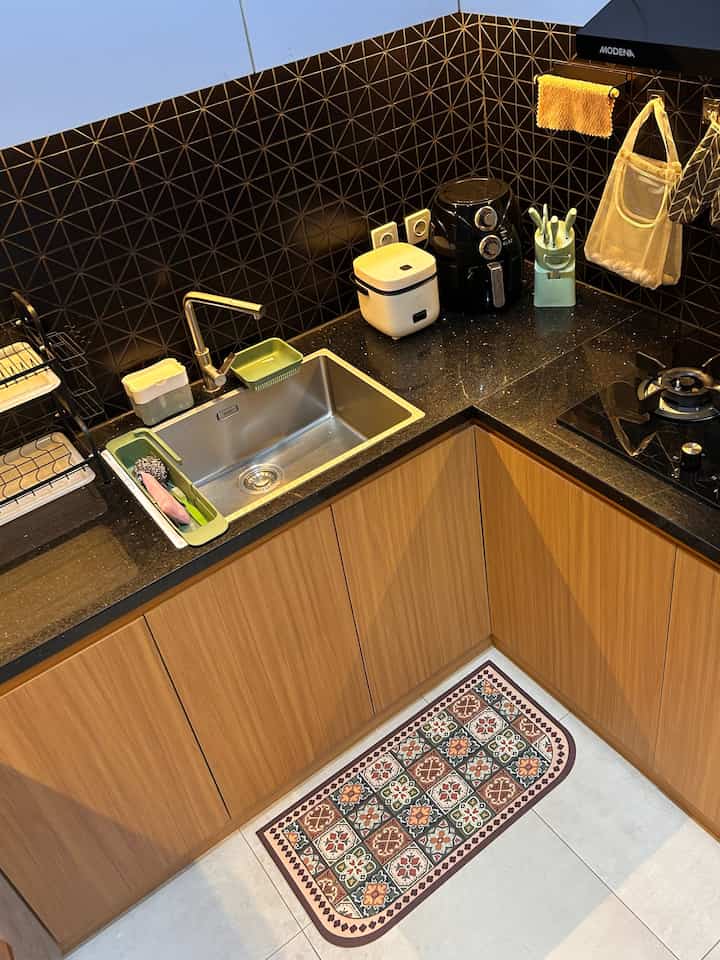
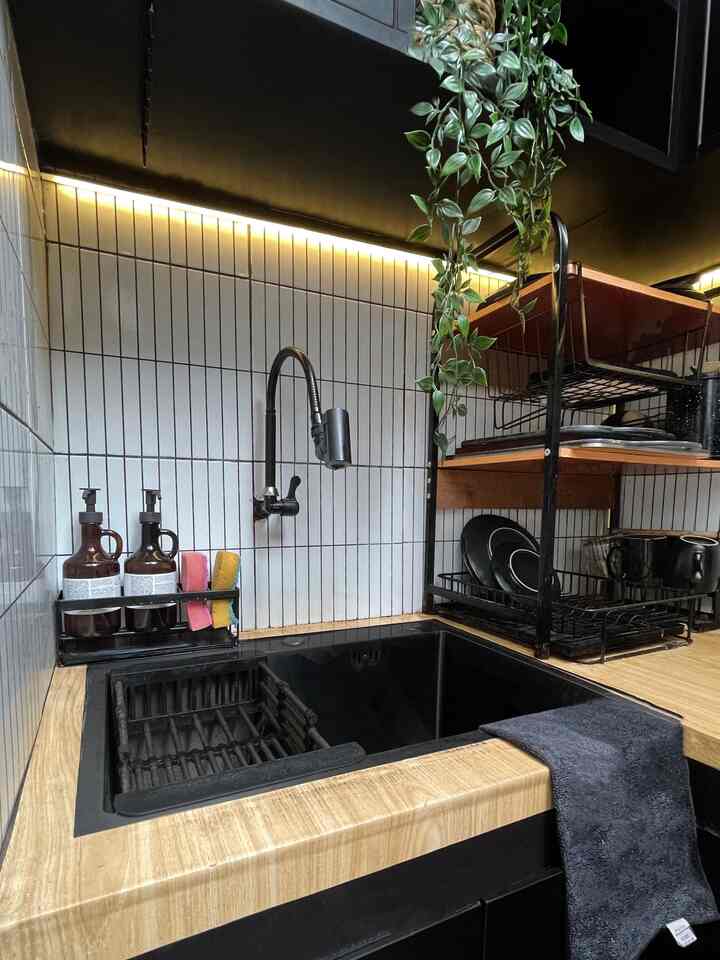
—— Kitchen Transformation ✨ After 9 years of living in this house, we were finally able to renovate our alley senggol kitchen as we wanted. Previously, our kitchen had a bold theme with black as the dominant color. One of the frugal tricks that I use is to utilize modular furniture and open shelves, which are more affordable than custom built-ins. In addition, choosing neutral colors and durable materials makes this kitchen less boring. I chose a kitchen table makeover with lighter wood motif stickers to give a warm touch and contrast with the black cabinets. The white ceramic backsplash with black grout is also the main choice because it is easy to clean and remains timeless. Hopefully it inspires 🖤🖤 #kitchenset #kitchenkabinet #kitchensink #cookerhood #komportanam #dispenser #backsplashdapur #rakdapur #MyDreamKitchen #KitchenRenovation #KitchenStyling #kitchen #kitchendecor #kitchenstyle #dapur #dapurmungil #dapurkecil #dapurbold #boldkitchen
Natural color kitchen featuring wooden cabinets, a black sink, and warm kitchen lighting
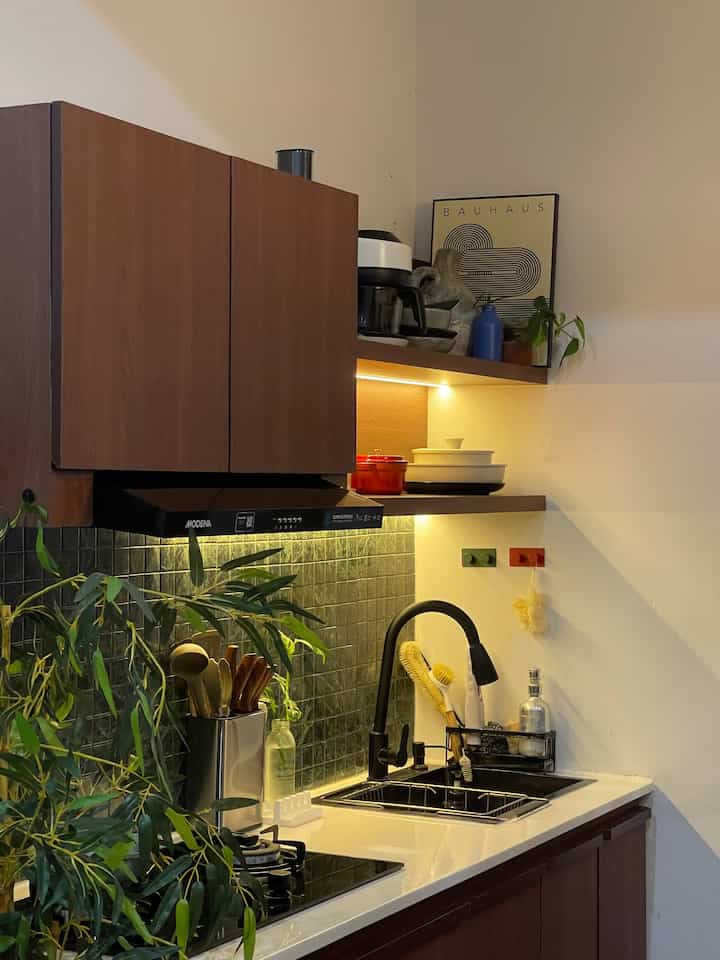

Kitchen Set Details 🍴🥣🥘🍳 Let's take a closer look at @first21.haus' kitchen 🫶 Kitchen set with a size of 2 meters, a table top width of 70cm and a table top height of 85cm. Sink size 60x45cm. Using HPL cabinet material in wallnut color (dark brown), White resin table top. Green mosaic backsplash tiles motif. With 2 upper cabinets & 2 shelves. The upper cabinet is used to stock food ingredients. The left one is designed into 2 compartments and the right one is 1 compartment for more varied storage. Then I requested the function of this shelf so that it can place electronic devices that are tall & bulky such as food processors, blenders & airfryer, while the second shelf is for spices and pans as an extension for storing cooking utensils to make it easier when needed. For the lower cabinet consists of: 1) gas cylinder storage with railing that can be pulled out, 2) in the second cabinet there is a hanger for pans, drainers, basins, choppers etc., then there is a drawer for cutteleries and what I like the most is that there is still space for a spice rack on the right side. 3) plate rack & 2-sided glass rack (top and bottom), 4) the cabinet under the sink has a wet trash can (food waste) & as a storage for tools and cleaning products. Then for the rice cooker is on the drinking water gallon table which is positioned to the right of the dining table. This table has wheels so it can be pulled when taking drinking water. Then on the upper wall I added a wall board shelf for hanging towel cloths and small storage. The most emphasized thing in organizing my kitchen is to buy items according to needs only, each item must have a clear place so that the storage is not full so that in maintaining the care of the items, the cleanliness & tidiness of the kitchen is maintained 😉 Hopefully inspiring for compact homes with minimalist kitchens 🙏 You can comment for friends who want to ask more details 🫶 #kitchenset #kitchensetminimalis #HPLkabinet #ambalandapur #komportanam #kesetdapurestetik #pancigranitset3in1 #wajanantilengket #mejadispenser #wajanironcast #raktarik #kitchensink #rakpiring #wallboard #pegboard #dapurrapi #KitchenOrganization #RuangMakanRapi

Trending Black Kitchen Towel Storage Ideas Styling Ideas

Popular Kitchen Towel in the US


Related Searches for Kitchen Towel