
Natural Cabinet Layout Ideas

AI Summary
Discover natural cabinet layout tips to organize your home stylishly and functionally. Ohouse helps you create a practical space with natural cabinet designs and layouts. Arranging your cabinets with natural elements can bring warmth and calm to your living area. Practical layouts improve storage efficiency without crowding your space. Ohouse community shares realistic ways to blend natural cabinetry into everyday living environments.
Compact wood table:In tight living rooms or cozy nooks, the Shoulder Side T... from Ohouse brings practical warmth with its wood material and compact size, fitting perfectly as a side surface for essentials and decor.
Mobile drawer unit:Keep your space organized with the 4-Drawer Movabl... from Ohouse. This movable storage cabinet offers four drawers, perfect for bedroom or office use, blending practical storage with easy mobility.
Slim Storage Table:Create extra living room space with Ohouse’s Slim Console Ta.... This slim console table combines practical storage and a streamlined profile, fitting neatly in narrow areas while offering useful surface and compartment options.
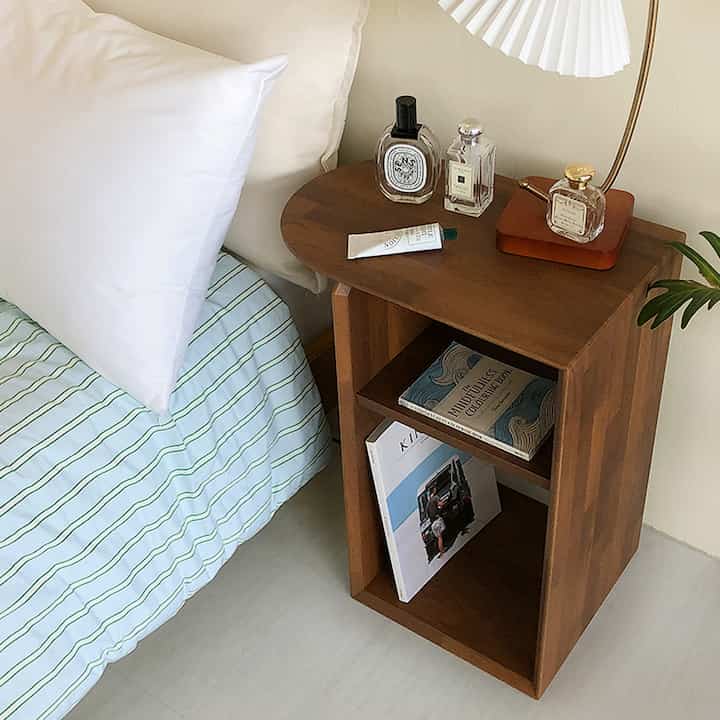 OhouseShoulder Side Table$142.14
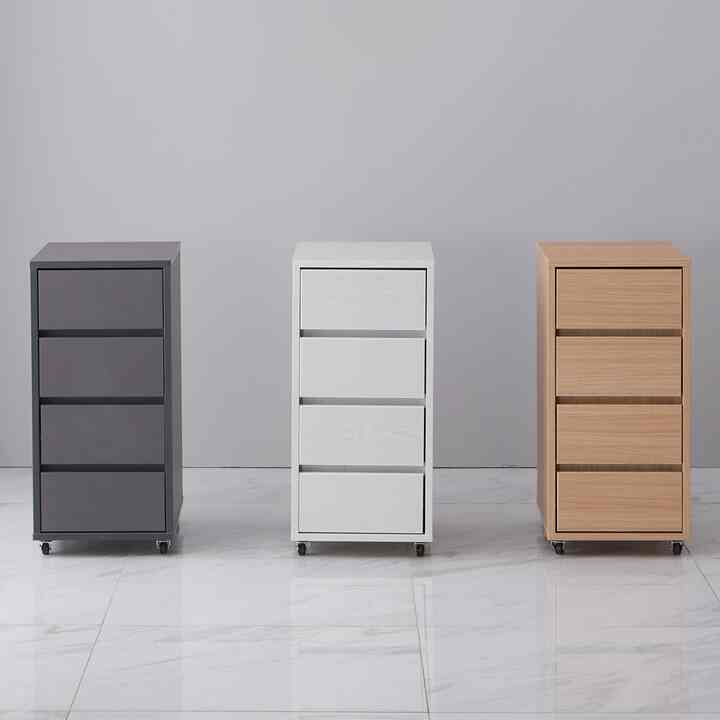 Ohouse4-Drawer Movable Storage Cabinet$140.35
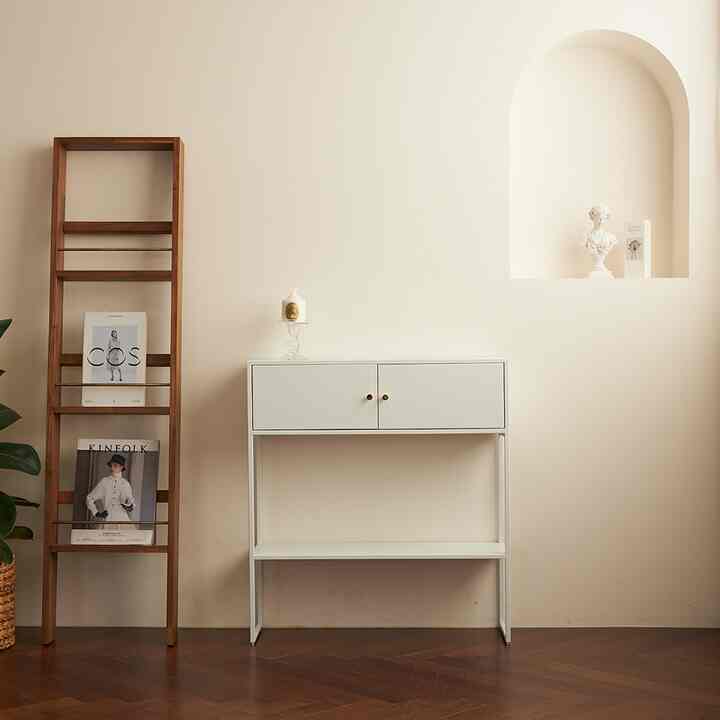 OhouseSlim Console Table with Storage$717.66
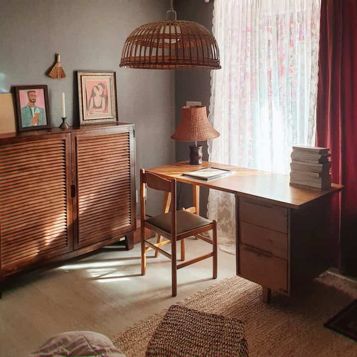
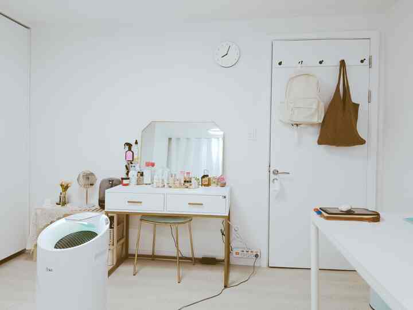
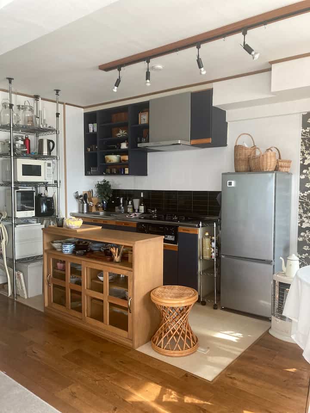
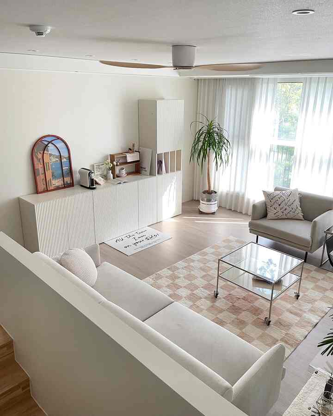
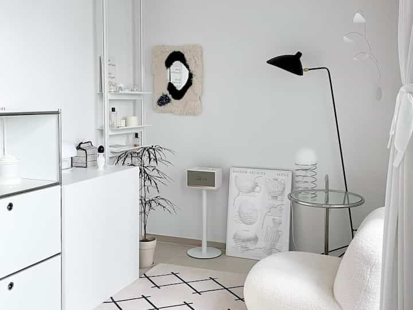
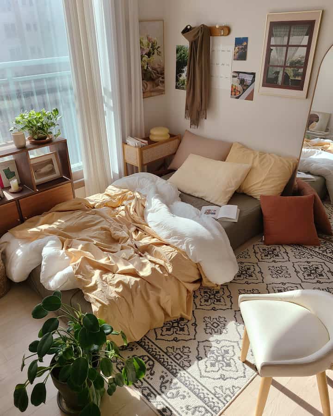
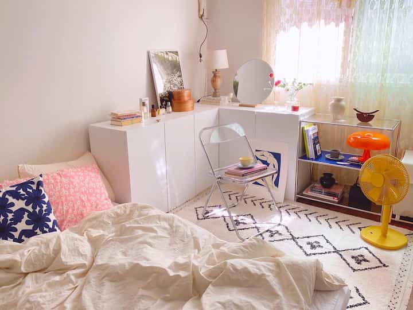
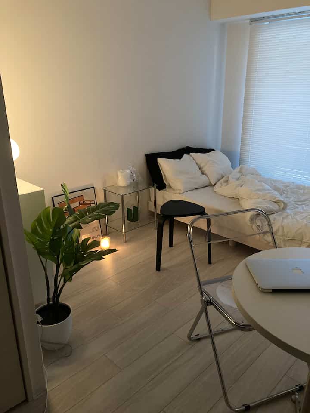
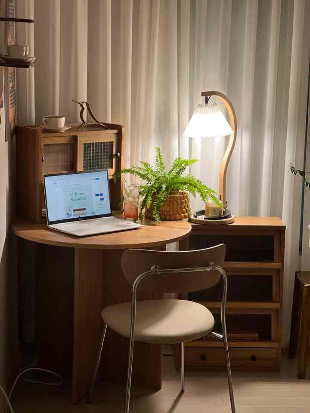
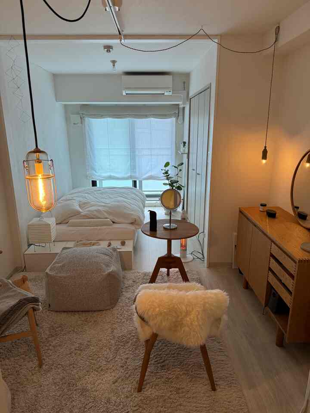
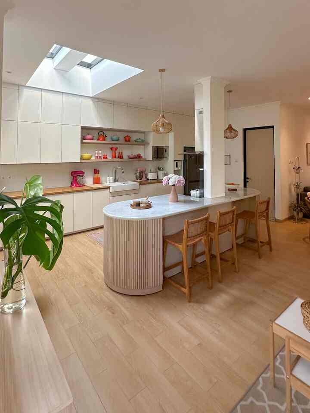
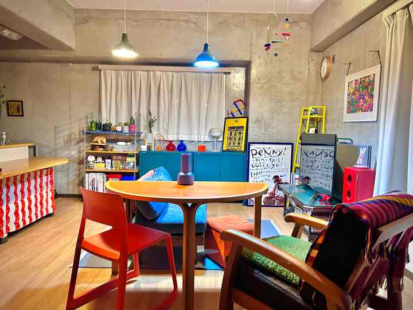

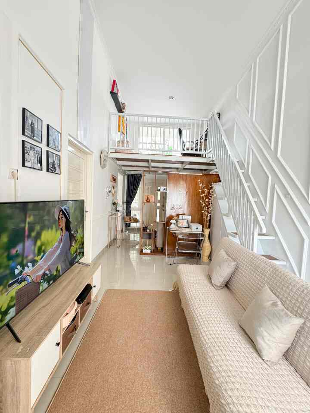
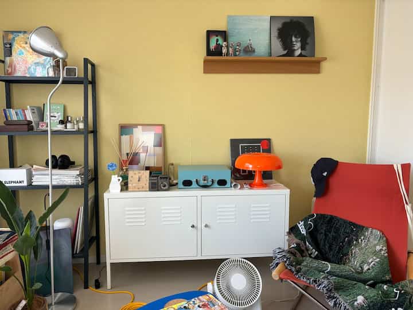
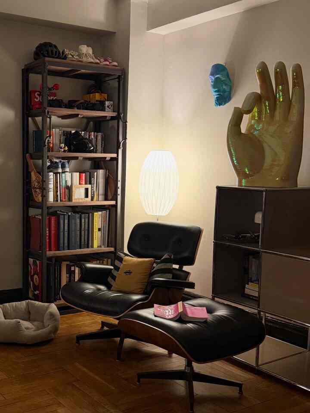
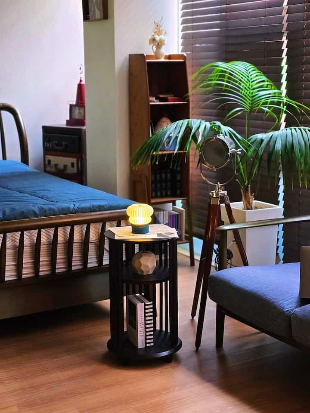
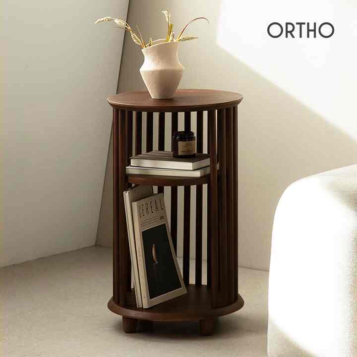
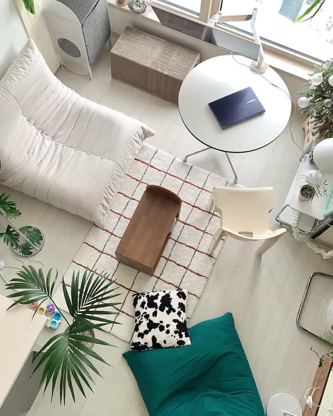
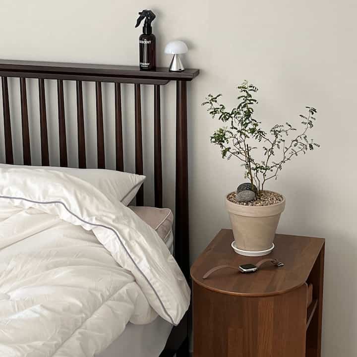
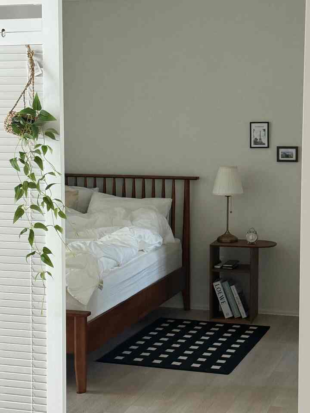
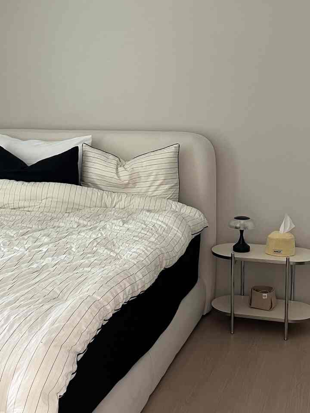
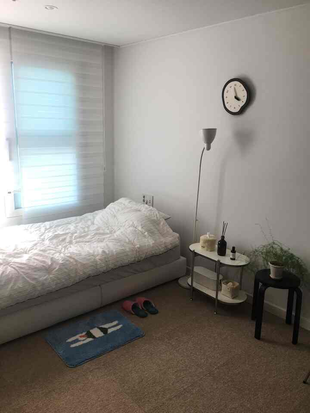
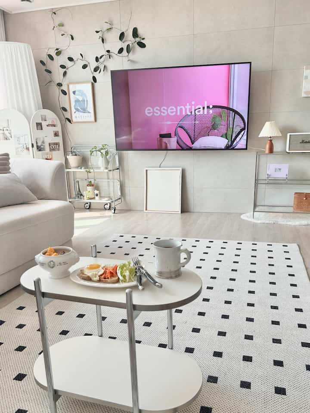
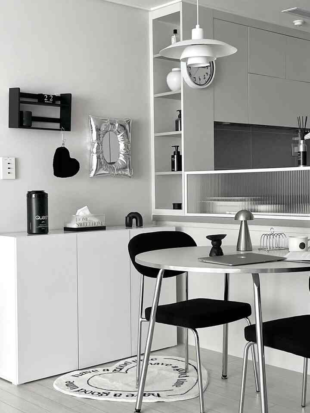
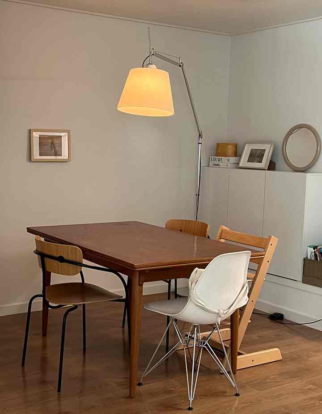
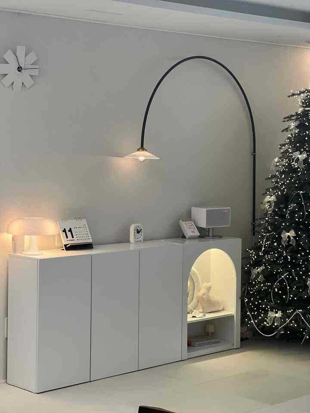
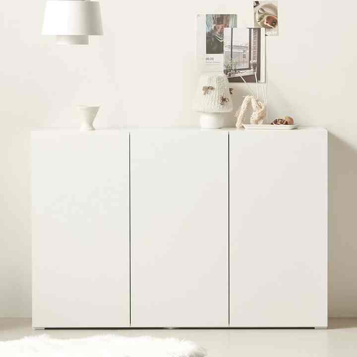
Trending Natural Cabinet Layout Styling Ideas
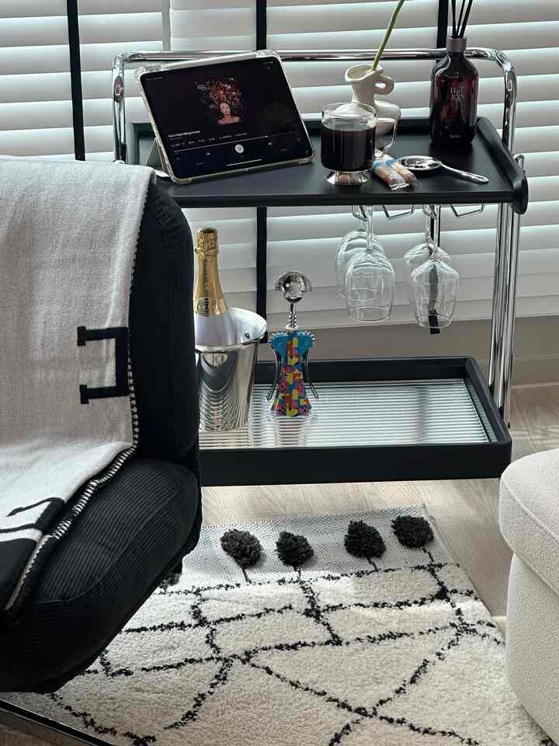
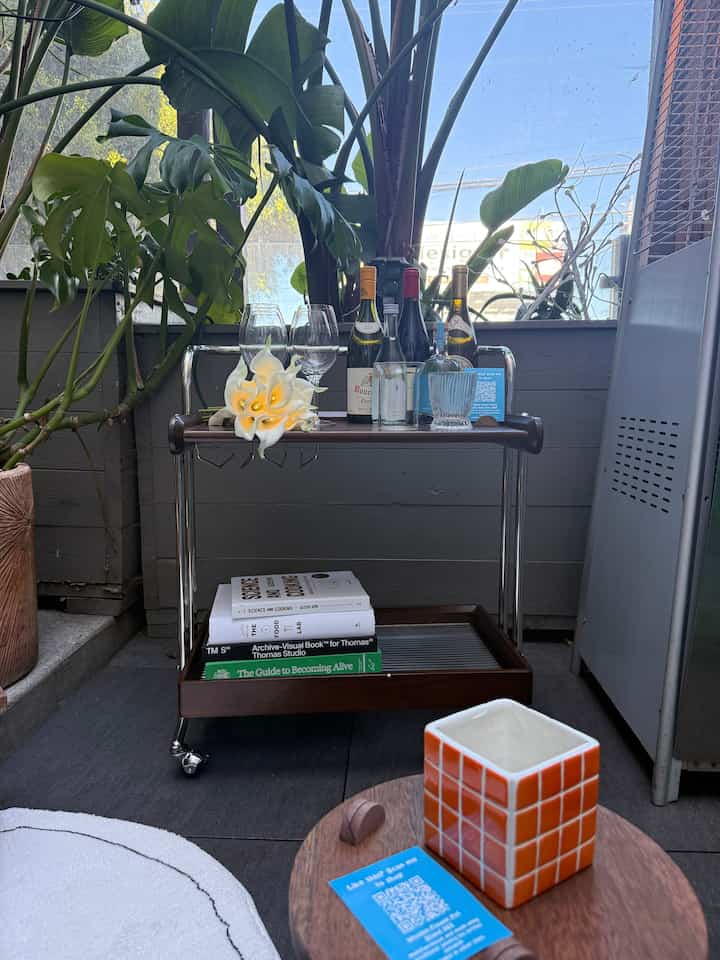
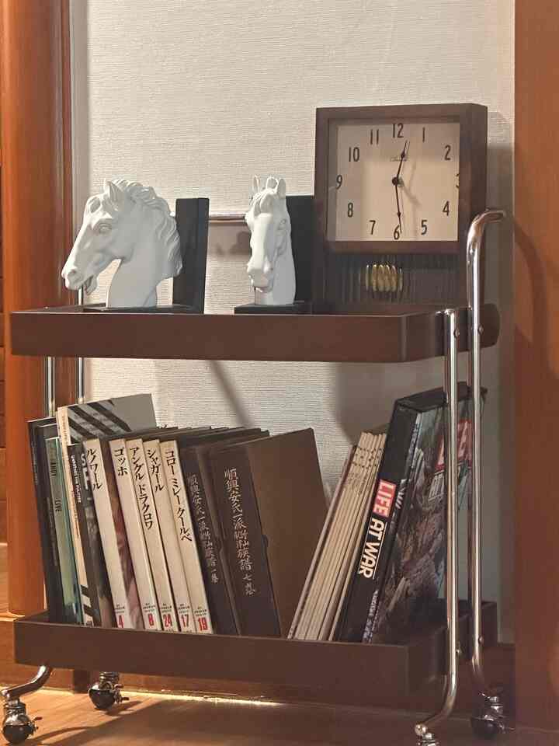
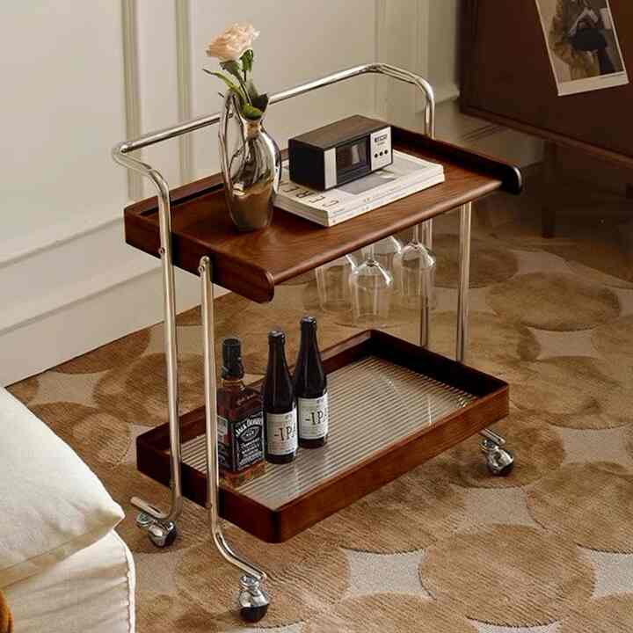
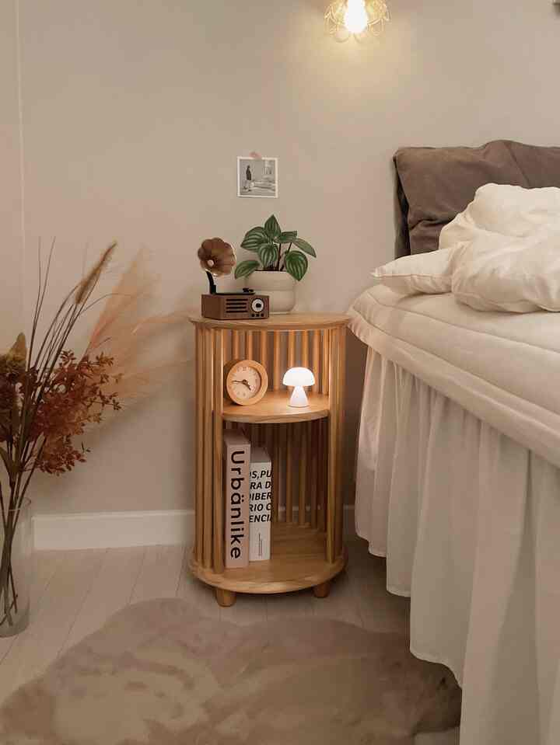
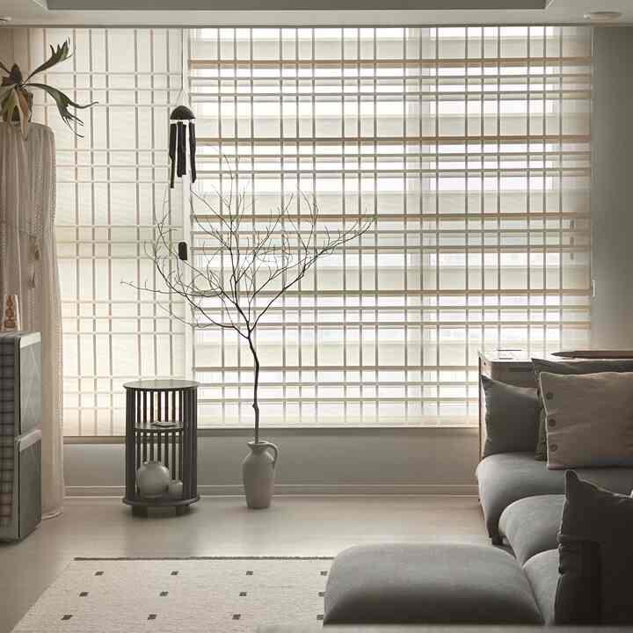
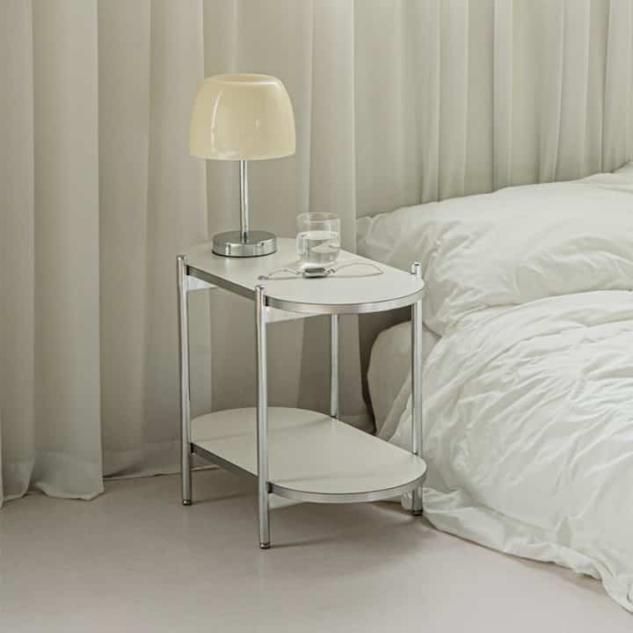
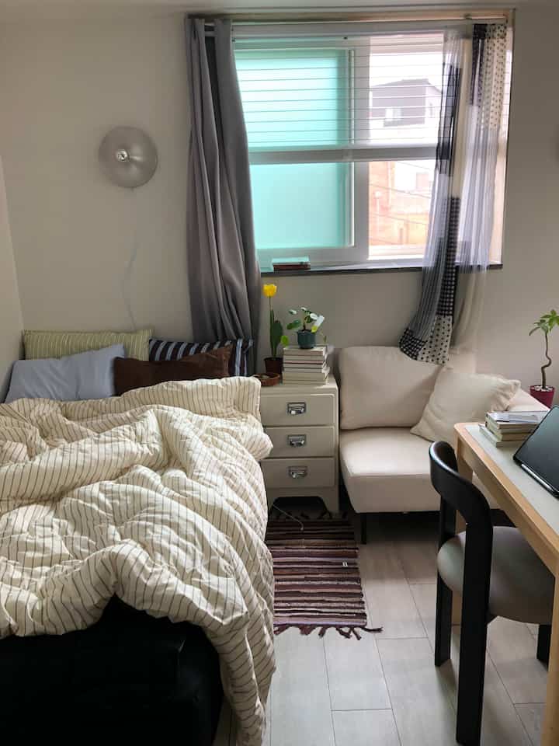
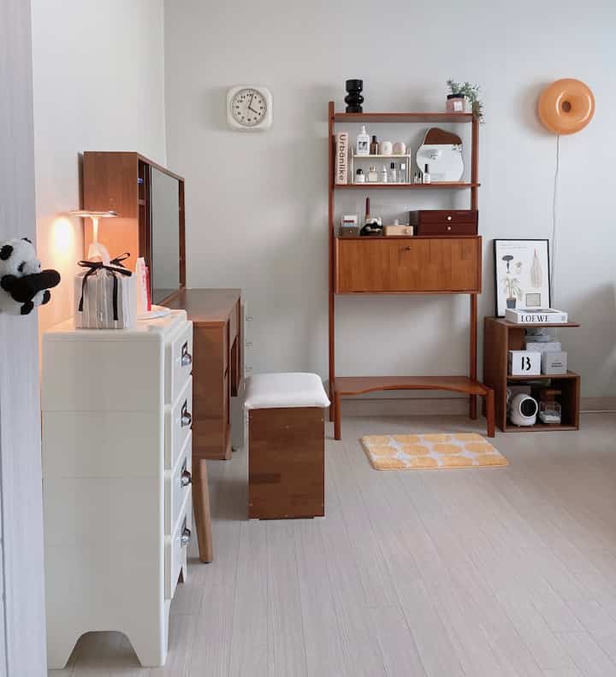
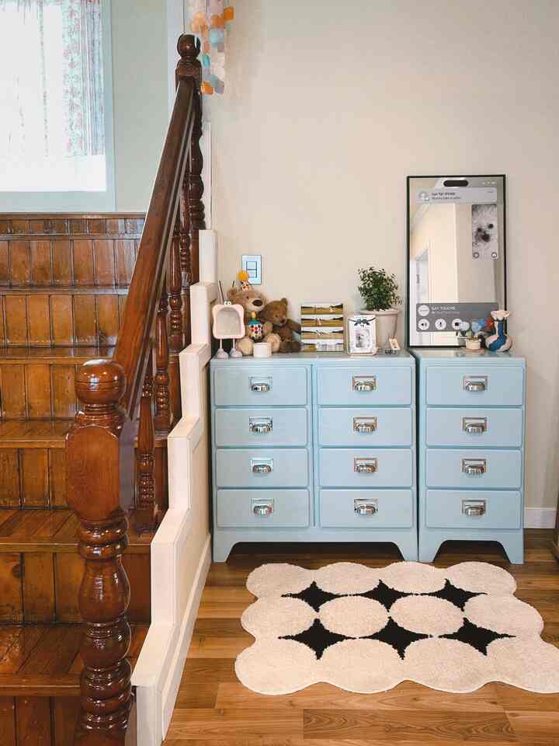
Popular Cabinet in the US
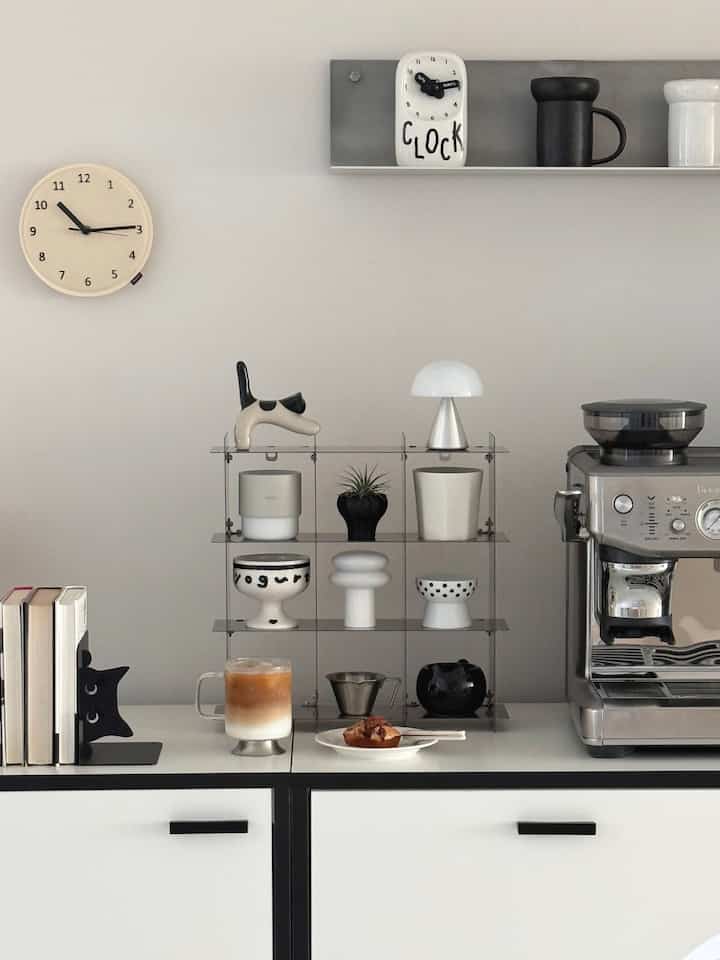 OhouseStainless Grid Storage Shelf$110.00
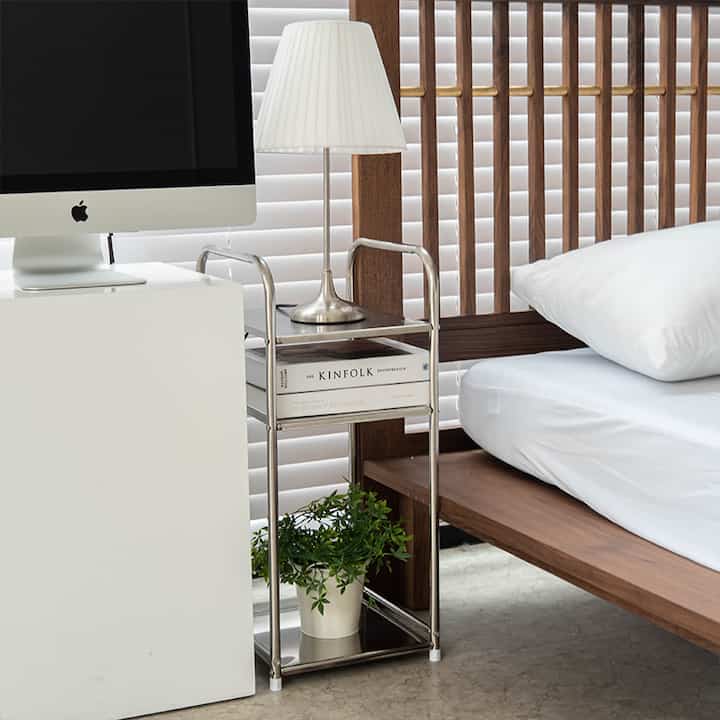 OhouseMetal 3-Tier Square Side Table$112.00
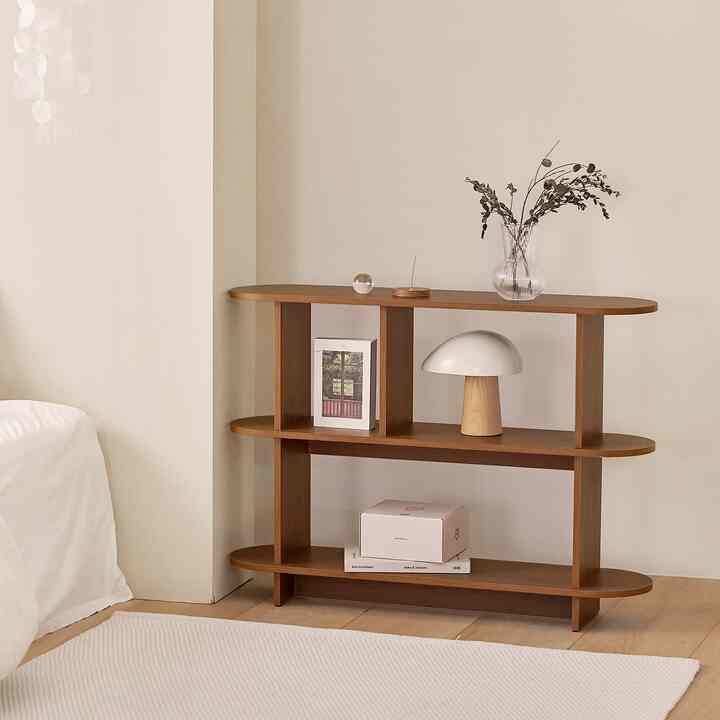 Ohouse3-Tier Round Edge Open Shelf$132.59
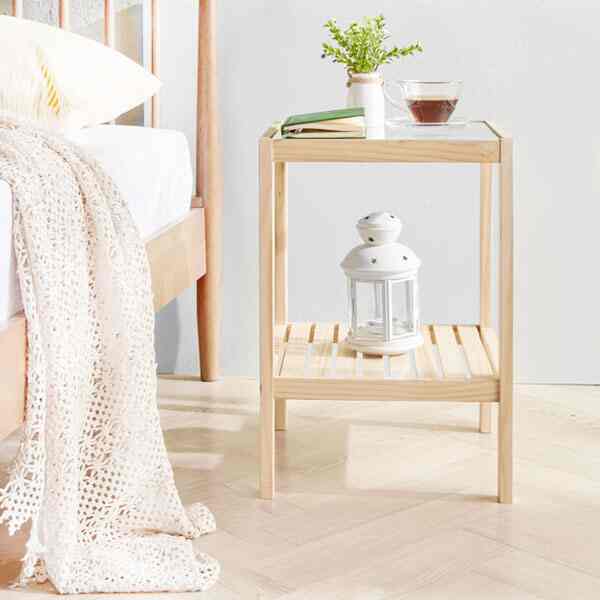 OhouseWooden Tempered Glass Side Table$60.06
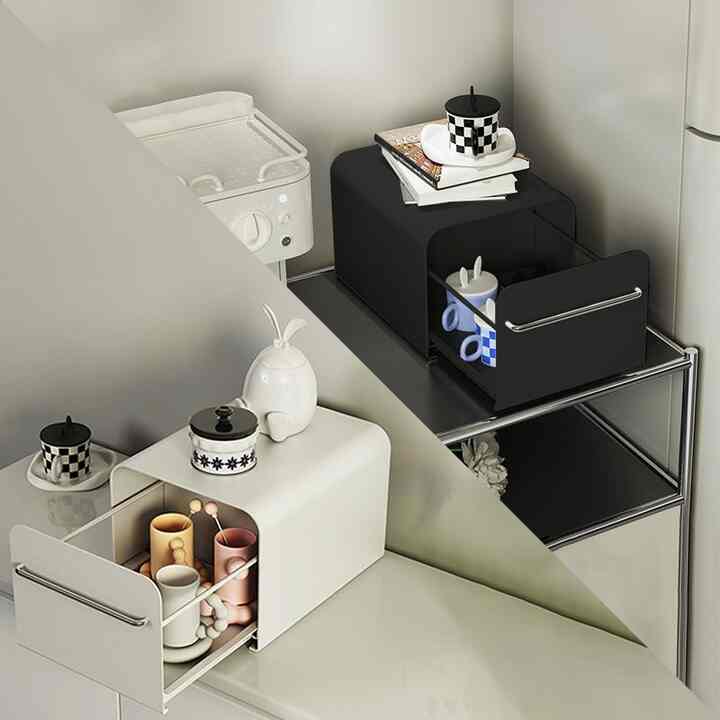 OhouseMid-Century Slide Steel Storage Cabinet$105.00
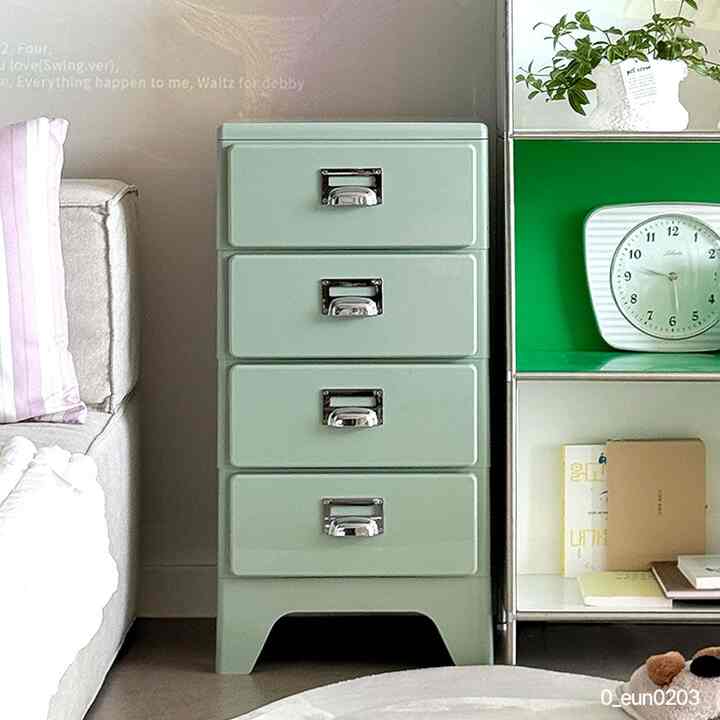 OhouseMid-Century Vintage Steel Drawer Chest$189.89
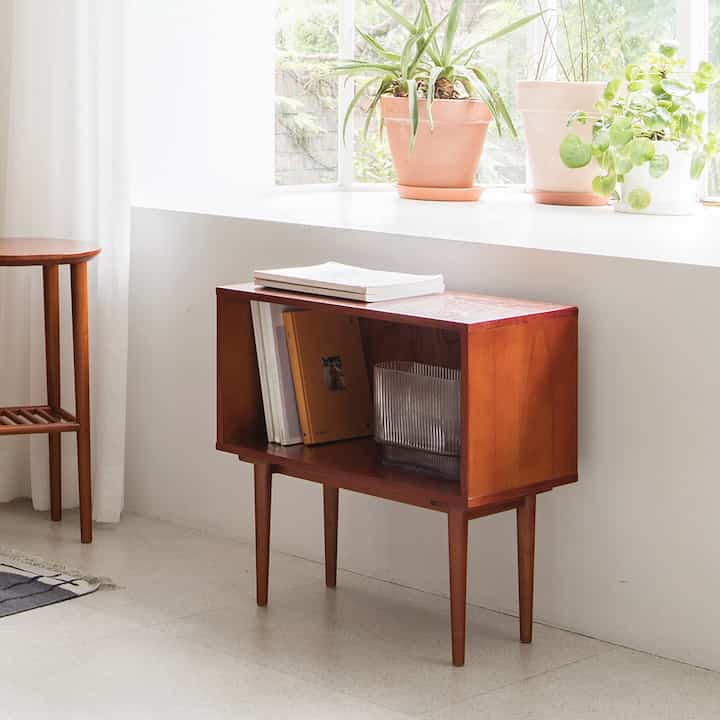 OhouseDanish Midcentury Wood Bookcase$272.00
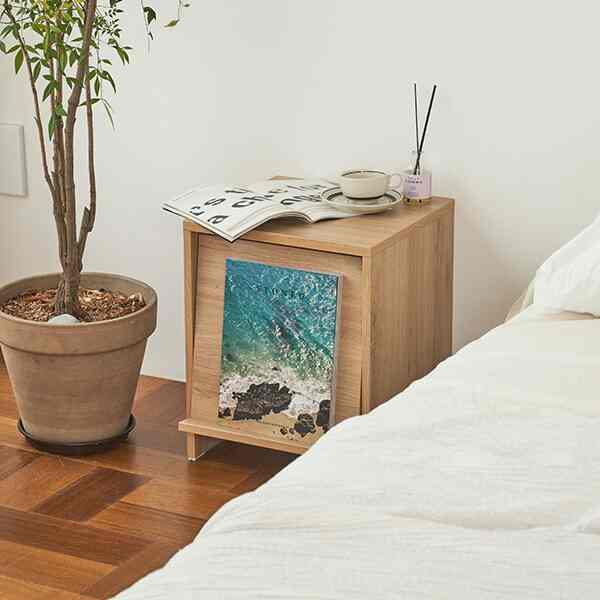 OhouseWooden Bedside Table with Front Magazine Rack$93.27
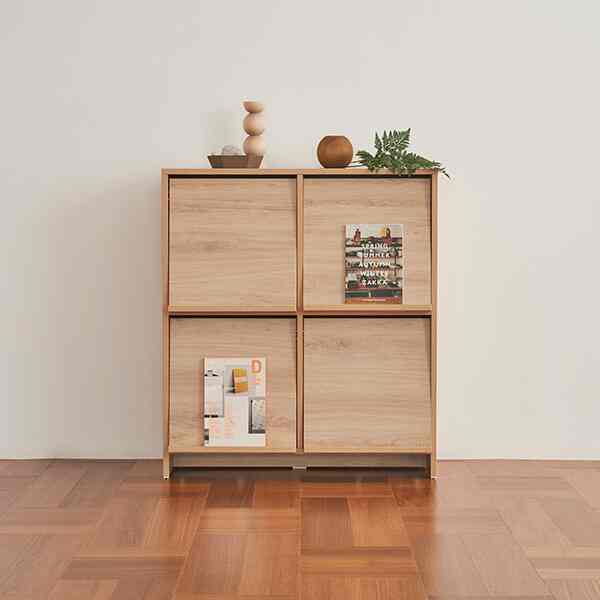 OhouseWooden Flip-Front Storage Cabinet$248.80